Skip main navigation
Sold
  • Price Unknown

    817 Stonemanor Bay, Seguin, TX 78155

    3beds
    2,034sqft
    Single Family Residence
    Built in 2022
    5,662.8 Square Feet Lot
    $265,300 Zestimate®
    $--/sqft
    $2,135 Estimated rent

    Home value

    $265,300

    $252,000 - $279,000

    $2,135/mo

    Zestimate® history
    Loading
    Loading...

    Owner options

    List your home for rent

    $2,135/mo

    Rent Zestimate®

    Find your next renter with Zillow Rental Manager. Plus, with online applications, you can quickly screen prospective tenants – for free.

    Learn more

    $2,135/mo

    Rent Zestimate®

    Refinance and save

    $100/mo

    Est. payment

    Refinancing to a lower rate could help reduce your monthly payments and save thousands over the life of the loan.

    See today's rates

    $100/mo

    Est. payment

    Explore your selling options

    Work with a Zillow partner agent

    Leverage their expertise and Zillow's premium Showcase listings to get your home seen by more buyers.

    Get started

    List with your own agent

    Get your home in front of millions of buyers by listing it on Zillow.

    Learn how to do it

    Sell it yourself

    Take full control of how buyers see your home on Zillow by listing For Sale by Owner (FSBO).

    List your home

    What's special

    Laundry roomSpacious bedroomLong walk-in closetDual-sink vanityEn-suite bath
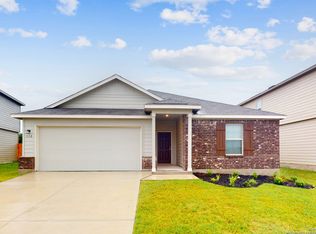

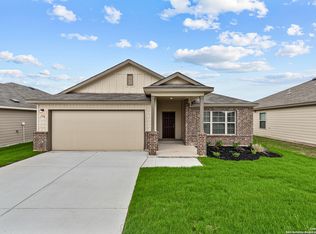
    ***READY NOW**** Welcome to the spacious 2-story Cabot home at 817 Stonemanor Bay in the Greenfield community! Here are some highlights you'll find in this home: 2-car garage 3 bedrooms 2.5 bathrooms Smart Series Gold Package C Flex room Kitchen peninsula with a sink Covered patio Vinyl flooring on the first floor Loft Step inside the foyer where you'll be greeted by a lovely flex room that flows into the fantastic open-concept family area, encompassing most of the first floor. The first floor's open-concept area consists of an 18'9" x 17'8" family room, a kitchen with a nearby half bathroom, and a dining room that leads to the covered patio. Venture up to the second floor to discover a 17'3" x 9'11" loft, a laundry room, 2 secondary bedrooms, and a full bath. Your owner's suite gives you a spacious bedroom, a long walk-in closet, and an en-suite bath with a dual-sink vanity and a glass-paneled shower. Come tour this Cabot home for sale in Greenfield today!

    Zillow last checked:

    Listing updated:

    Listed by:

    Jaclyn Calhoun TREC #598046 (210) 421-9291,

    Escape Realty

    Source: LERA MLS,MLS#: 1628512MLS Logo

    Facts & features

    Interior

    Bedrooms & bathrooms
    • Bedrooms: 3
    • Bathrooms: 3
    • Full bathrooms: 2
    • 1/2 bathrooms: 1
    Primary bedroom
    • Features: Walk-In Closet(s), Full Bath
    • Level: Upper
    • Area: 228
    • Dimensions: 12 x 19
    Bedroom 2
    • Area: 180
    • Dimensions: 12 x 15
    Bedroom 3
    • Area: 180
    • Dimensions: 12 x 15
    Primary bathroom
    • Features: Tub/Shower Separate, Double Vanity, Soaking Tub
    • Area: 132
    • Dimensions: 12 x 11
    Family room
    • Area: 40
    • Dimensions: 20 x 2
    Kitchen
    • Area: 160
    • Dimensions: 10 x 16
    Living room
    • Area: 400
    • Dimensions: 20 x 20
    Heating
    • Central, Electric
    Cooling
    • Central Air
    Appliances
    • Included: Built-In Oven, Microwave, Range, Dishwasher
    • Laundry: Washer Hookup, Dryer Connection
    Features
    • One Living Area, Liv/Din Combo, Kitchen Island, Loft, Utility Room Inside
    • Flooring: Carpet, Ceramic Tile, Vinyl
    • Has basement: No
    • Has fireplace: No
    • Fireplace features: Not Applicable
    Interior area
    • Total structure area: 2,034
    • Total interior livable area: 2,034 sqft

    Property

    Parking
    • Total spaces: 2
    • Parking features: Two Car Garage
    • Garage spaces: 2
    Features
    • Levels: Two
    • Stories: 2
    • Pool features: None
    Lot
    • Size: 5,662 sqft
    Details
    • Parcel number: 1G1237000612100000

    Construction

    Type & style
    • Home type: SingleFamily
    • Property subtype: Single Family Residence
    Materials
    • Brick, Fiber Cement
    • Foundation: Slab
    • Roof: Composition
    Condition
    • New Construction
    • New construction: Yes
    • Year built: 2022
    Details
    • Builder name: M/I Homes

    Utilities & green energy

    • Water: Water System

    Community & neighborhood

    Community
    • Community features: None
    Location
    • Region: Seguin
    • Subdivision: Greenfield

    HOA & financial

    HOA
    • Has HOA: Yes
    • HOA fee: $100 quarterly
    • Association name: ALAMO MNGMT GROUP

    Other

    Other facts
    • Listing terms: Conventional,FHA,VA Loan,TX Vet,Cash

    Price history

    DateEventPrice
    2/21/2024Sold--
    Source: LERA MLS #1628512 Report a problem
    1/22/2024Pending sale$279,990$138/sqft
    Source: LERA MLS #1628512 Report a problem
    1/16/2024Price change$279,990-3.4%$138/sqft
    Source: LERA MLS #1628512 Report a problem
    11/9/2023Price change$289,990-1.7%$143/sqft
    Source: LERA MLS #1628512 Report a problem
    9/19/2023Price change$294,990-1.7%$145/sqft
    Source: LERA MLS #1628512 Report a problem
    8/18/2023Price change$299,990-4.8%$147/sqft
    Source: LERA MLS #1628512 Report a problem
    6/23/2023Price change$314,990-0.3%$155/sqft
    Source: LERA MLS #1628512 Report a problem
    5/19/2023Price change$315,990+0%$155/sqft
    Source: LERA MLS #1628512 Report a problem
    12/23/2022Price change$315,865-6%$155/sqft
    Source: LERA MLS #1628512 Report a problem
    8/4/2022Listed for sale$335,865$165/sqft
    Source: LERA MLS #1628512 Report a problem

    Public tax history

    YearProperty taxesTax assessment
    2025$612 -85%$266,747 +24.8%
    2024$4,086 +717.6%$213,698 +734.9%
    2023$500 +31.1%$25,597 +42.1%
    2022$381 -28.3%$18,015 -25.3%
    2021$532 $24,117

    Find assessor info on the county website

    Neighborhood: 78155

    Nearby schools

    GreatSchools rating
    Schools provided by the listing agent
    • Elementary: Koenneckee
    • Middle: Jim Barnes
    • High: Seguin
    • District: Seguin

    Source: LERA MLS. This data may not be complete. We recommend contacting the local school district to confirm school assignments for this home.

    Get a cash offer in 3 minutes
    Find out how much your home could sell for in as little as 3 minutes with a no-obligation cash offer.
    Estimated market value
    $265,300
    Get a cash offer in 3 minutes
    Find out how much your home could sell for in as little as 3 minutes with a no-obligation cash offer.
    Estimated market value
    $265,300