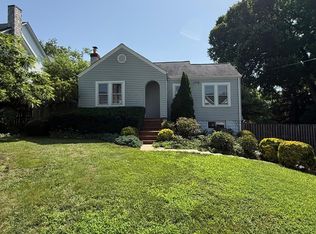
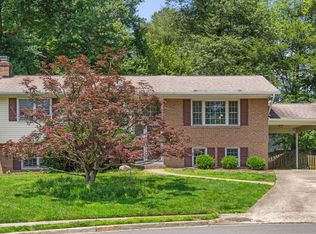
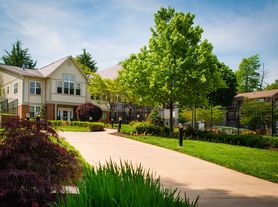
Welcome home to this beautifully appointed 4-bedroom, 3.5-bath townhome in one of Falls Church's most desirable locations. Offering four thoughtfully designed levels of living space, this home combines comfort, style, and exceptional convenience. The main level features 9-foot ceilings and hardwood flooring in the living and family rooms, creating a bright and inviting setting for both everyday living and entertaining. The well-planned layout offers spacious gathering areas and a comfortable flow throughout the home. A standout feature is the private 4th-level suite, complete with a full bath and a deluxe primary bath with separate soaking tub and shower, making it an ideal retreat for extended living, guests, or a private home office setup. With four bedrooms and three and a half baths, the home offers flexibility for a variety of living arrangements. The rear-entry 2-car garage adds both convenience and valuable storage, while the community's private gate provides easy access to everyday essentials including CVS, Starbucks, and Giant. The location is hard to beat - just steps from the Mosaic District and a quick bus ride to the Dunn Loring Metro, with easy access to Tysons Corner, major commuter routes, Fairfax Hospital, restaurants, and shopping. This is a rare opportunity to lease a spacious and well-located townhouse that offers the perfect blend of accessibility, functionality, and modern comfort.
Townhouse for rent
$3,500/moFees may apply
8176 Skelton Cir, Falls Church, VA 22042
4beds
1,920sqft
Price may not include required fees and charges. Learn more|
Townhouse
Available Sat Aug 1 2026
No pets
Lower level laundry
2 Parking spaces parking
What's special
Bright and inviting settingSpacious gathering areas
- 7 days |
- -- |
- -- |
Zillow last checked:
Listing updated:
Travel times

Let’s turn your rent into credit progress
Build credit history with every on-time payment and get credit for the payment you’re already making.
Facts & features
Interior
Bedrooms & bathrooms
- Bedrooms: 4
- Bathrooms: 4
- Full bathrooms: 3
- 1/2 bathrooms: 1
Appliances
- Laundry: Lower Level
Features
- 9'+ Ceilings, Ceiling Fan(s), Eat-in Kitchen, Family Room Off Kitchen, Kitchen - Table Space, Kitchen Island, Primary Bath(s)
Interior area
- Total interior livable area: 1,920 sqft
Property
Parking
- Total spaces: 2
- Details: Contact manager
Features
- Pool features: Community
Details
- Parcel number: 049414020025A
Construction
Type & style
- Home type: Townhouse
- Property subtype: Townhouse
Condition
- Year built: 2000
Building
Management
- Pets allowed: No
Community & HOA
Location
- Region: Falls Church
Financial & listing details
- Lease term: Contact For Details
Nearby apartments for rent

Price history
| Date | Event | Price |
|---|---|---|
| 7/17/2026 | Listed for rent | $3,500+6.1%$2/sqft |
Source: Bright MLS #VAFX2326558 Report a problem | ||
| 7/19/2025 | Listing removed | $3,300$2/sqft |
Source: Bright MLS #VAFX2255278 Report a problem | ||
| 7/14/2025 | Listed for rent | $3,300+13.8%$2/sqft |
Source: Bright MLS #VAFX2255278 Report a problem | ||
| 6/5/2019 | Listing removed | $2,900$2/sqft |
Source: Weichert Realtors Report a problem | ||
| 6/2/2019 | Listed for rent | $2,900+3.6%$2/sqft |
Source: Weichert Realtors Report a problem | ||
| 5/12/2017 | Listing removed | $2,800$1/sqft |
Source: Weichert Realtors Report a problem | ||
| 4/27/2017 | Listed for rent | $2,800$1/sqft |
Source: Weichert, REALTORS #FX9928102 Report a problem | ||
| 5/1/2000 | Sold | $259,200$135/sqft |
Source: Public Record Report a problem | ||
Neighborhood: 22042
Nearby schools
GreatSchools rating
- 5/10Pine Spring Elementary SchoolGrades: PK-6Distance: 1 mi
- 4/10Jackson Middle SchoolGrades: 7-8Distance: 0.1 mi
- 4/10Falls Church High SchoolGrades: 9-12Distance: 1.1 mi