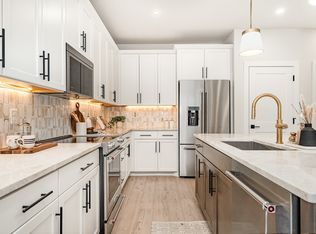
Step into luxury living as you enter the Cline floorplan! This home is complete with 3 bedrooms and 2.5 baths and is thoughtfully designed with your lifestyle in mind. Walk through the front door and enter into the bright living space, great for cozy nights in. Free flowing space between the living area and kitchen make it the perfect space for entertaining. The kitchen is complete with plenty of cabinet and counter space as well as beautiful designer appointed features including quartz countertops and KitchenAid appliances. Rear garage entry, first floor powder room, coat closet and pantry are all conveniently located off the kitchen. Up stairs on the second floor you will find the sizable primary suite with it's own private covered porch and walk-in closet. The primary bathroom has a floor to ceiling tiled shower and a private water closet. Down the hall, you will find a conveniently located laundry room, two additional bedrooms and shared hall bath. Outside, the community offers quaint landscaping, a dog park, cozy fire pit, and walkable sidewalks perfect for evening strolls or morning jogs. Location is everything, and this home delivers! Just a 2-minute walk to Fat Bottom Brewery and only a few minutes drive to some of Nashville’s top local dining spots like the L&L Market, Sylvan Supply and Stocking 51. Whether you're relaxing at home or exploring the vibrant local scene, this loft offers the perfect blend of comfort, style, and unbeatable convenience. Don't miss the opportunity to own this exceptional home that combines modern design, prime location, and a sense of community. Experience the best of urban living in West Nashville! For more information about our current incentives and to learn more about the community, please contact our on-site consultant today. Model home is open daily. Photos are of a different homesite with of the same floor plan and same finishes. Renderings are for representational purposes only.
Closed
$529,000
818 42nd Ave N Lot 101, Nashville, TN 37209
3beds
1,543sqft
Apartment, Residential, Condominium
Built in 2025
-- sqft lot
$527,200 Zestimate®
$343/sqft
$3,370 Estimated rent
Home value
$527,200
$496,000 - $559,000
$3,370/mo
Zestimate® history
Owner options
List your home for rent
$3,370/mo
Rent Zestimate®
Find your next renter with Zillow Rental Manager. Plus, with online applications, you can quickly screen prospective tenants – for free.
$3,370/mo
Rent Zestimate®
Refinance and save
$3,339/mo
Est. payment
Refinancing to a lower rate could help reduce your monthly payments and save thousands over the life of the loan.
$3,339/mo
Est. payment
Explore your selling options
Work with a Zillow partner agent
Leverage their expertise and Zillow's premium Showcase listings to get your home seen by more buyers.
Get startedList with your own agent
Get your home in front of millions of buyers by listing it on Zillow.
Learn how to do itSell it yourself
Take full control of how buyers see your home on Zillow by listing For Sale by Owner (FSBO).
List your homeWhat's special
Walk-in closetQuaint landscapingPrivate covered porchDog parkWalkable sidewalksBright living spaceFree flowing space
Zillow last checked:
Listing updated:
Listed by:
Ashley Rolf 714-767-0244,
Toll Brothers Real Estate, Inc
Bought with:
Tyra Finkeldey, 377928
Compass
Source: RealTracs MLS as distributed by MLS GRID,MLS#: 2923478
Facts & features
Interior
Bedrooms & bathrooms
- Bedrooms: 3
- Bathrooms: 3
- Full bathrooms: 2
- 1/2 bathrooms: 1
Heating
- Electric
Cooling
- Electric
Appliances
- Included: Electric Oven, Electric Range, Dishwasher, Disposal, Dryer, Microwave, Refrigerator, Stainless Steel Appliance(s), Washer
- Laundry: Electric Dryer Hookup, Washer Hookup
Features
- Open Floorplan, Pantry, Walk-In Closet(s), High Speed Internet, Kitchen Island
- Flooring: Carpet, Tile, Vinyl
- Basement: None
- Common walls with other units/homes: End Unit
Interior area
- Total structure area: 1,543
- Total interior livable area: 1,543 sqft
- Finished area above ground: 1,543
Property
Parking
- Total spaces: 1
- Parking features: Garage Door Opener, Garage Faces Rear
- Attached garage spaces: 1
Features
- Levels: Two
- Stories: 2
- Patio & porch: Deck, Covered
Lot
- Size: 871 Square Feet
Details
- Parcel number: 091122E00800CO
- Special conditions: Standard
Construction
Type & style
- Home type: Condo
- Architectural style: Contemporary
- Property subtype: Apartment, Residential, Condominium
- Attached to another structure: Yes
Materials
- Fiber Cement
- Roof: Other
Condition
- New construction: Yes
- Year built: 2025
Utilities & green energy
- Sewer: Private Sewer
- Water: Public
- Utilities for property: Electricity Available, Water Available, Cable Connected
Green energy
- Energy efficient items: Thermostat
- Indoor air quality: Contaminant Control
- Water conservation: Low-Flow Fixtures
Community & HOA
Community
- Security: Carbon Monoxide Detector(s), Fire Sprinkler System, Security System, Smoke Detector(s)
- Subdivision: Toll Brothers At The Nations
HOA
- Has HOA: Yes
- Services included: Maintenance Grounds, Insurance, Trash
- HOA fee: $231 monthly
- Second HOA fee: $225 one time
Location
- Region: Nashville
Financial & listing details
- Price per square foot: $343/sqft
- Annual tax amount: $488
- Date on market: 6/25/2025
- Date available: 06/30/2025
- Electric utility on property: Yes
Price history
| Date | Event | Price |
|---|---|---|
| 8/28/2025 | Sold | $529,000$343/sqft |
Source:  RealTracs MLS as distributed by MLS GRID #2923478 Report a problem RealTracs MLS as distributed by MLS GRID #2923478 Report a problem | ||
| 7/30/2025 | Pending sale | $529,000$343/sqft |
Source: RealTracs MLS as distributed by MLS GRID #2923478 Report a problem | ||
| 6/25/2025 | Listed for sale | $529,000$343/sqft |
Source: RealTracs MLS as distributed by MLS GRID #2923478 Report a problem | ||
Public tax history
Tax history is unavailable.
Neighborhood: 37209
Nearby homes
- $489,0003 bd3 ba1.5k sqft826 42nd Ave N LOT 207, Nashville, TN 37209Sold
- $534,0003 bd3 ba1.5k sqft822 42nd Ave N LOT N-209, Nashville, TN 37209Sold

- $549,0003 bd3 ba2.5k sqft820 42nd Ave N LOT 210, Nashville, TN 37209New Construction

- $537,3003 bd2 ba1.4k sqft820 42nd Ave N, Nashville, TN 37209Off Market
- $499,0003 bd2 ba1.4k sqft812 42nd Ave N, Nashville, TN 37209Sold
- $499,0003 bd3 ba1.5k sqft810 42nd Ave N LOT 105, Nashville, TN 37209Sold
- $527,1003 bd3 ba2.5k sqft808 42nd Ave N, Nashville, TN 37209Off Market
- $599,0003 bd3 ba2.2k sqft808 42nd Ave N LOT 106, Nashville, TN 37209Sold
Nearby schools
GreatSchools rating
- 3/10Cockrill Elementary SchoolGrades: PK-5Distance: 0.4 mi
- 4/10McKissack Middle SchoolGrades: 6-8Distance: 0.3 mi
- 4/10Pearl Cohn Magnet High SchoolGrades: 9-12Distance: 1.3 mi
Schools provided by the listing agent
- Elementary: Cockrill Elementary
- Middle: Moses McKissack Middle
- High: Pearl Cohn Magnet High School
Source: RealTracs MLS as distributed by MLS GRID. This data may not be complete. We recommend contacting the local school district to confirm school assignments for this home.
Get a cash offer in 3 minutes
Find out how much your home could sell for in as little as 3 minutes with a no-obligation cash offer.
Estimated market value
$527,200
Get a cash offer in 3 minutes
Find out how much your home could sell for in as little as 3 minutes with a no-obligation cash offer.
Estimated market value
$527,200
- Tennessee
- Davidson County
- Nashville
- 37209
- 818 42nd Ave N Lot 101
Nearby cities
Nearby neighborhoods
Nearby zip codes
Other Nashville Topics
