ONLY 3 CULDESAC HOMESITES LEFT!!!! Discover the Rosecliff at Windsong in Gallatin—a stylish townhome featuring 3 bedrooms, 2.5 baths, and a 2-car garage with an open, functional layout. The kitchen boasts a large island and ample storage, perfect for cooking and entertaining, while upstairs you’ll find a private owner’s suite with double walk-in closets, two additional bedrooms, and a convenient laundry room. A versatile loft offers space for a home office, reading nook, or extra storage. Enjoy low-maintenance living with lawn care included, and yes—you can fence in your backyard! Nestled in a quiet cul-de-sac with tree-lined homesites, Windsong is just minutes from downtown Gallatin and Old Hickory Lake, and within walking distance to Publix, Agave’s, Jonathan’s, Club Pilates, and more. Plus, every home comes with a 1-2-10 warranty for peace of mind. Ask about our special financing options to help with interest rate buy-downs or closing costs plus, don’t miss out on our FLEX CASH incentive when using our preferred lender!
Under contract - not showing
$306,500
818 Foxtail Ct Lot 1387-C, Gallatin, TN 37066
3beds
1,775sqft
Townhouse, Residential, Condominium
Built in 2026
-- sqft lot
$-- Zestimate®
$173/sqft
$135/mo HOA
What's special
- 51 days |
- 4 |
- 0 |
Zillow last checked:
Listing updated:
Listed by:
Hector De la Torre 615-909-3821,
Ryan Homes 615-716-4400
Source: RealTracs MLS as distributed by MLS GRID,MLS#: 3254809
Facts & features
Interior
Bedrooms & bathrooms
- Bedrooms: 3
- Bathrooms: 3
- Full bathrooms: 2
- 1/2 bathrooms: 1
Bedroom 1
- Features: Suite
- Level: Suite
- Area: 224 Square Feet
- Dimensions: 14x16
Bedroom 2
- Area: 169 Square Feet
- Dimensions: 13x13
Bedroom 3
- Area: 132 Square Feet
- Dimensions: 11x12
Primary bathroom
- Features: Primary Bedroom
- Level: Primary Bedroom
Dining room
- Area: 132 Square Feet
- Dimensions: 11x12
Kitchen
- Area: 132 Square Feet
- Dimensions: 11x12
Living room
- Features: Great Room
- Level: Great Room
- Area: 270 Square Feet
- Dimensions: 15x18
Heating
- Central
Cooling
- Central Air, Electric
Appliances
- Included: Electric Range, Dishwasher, Disposal, Microwave, Stainless Steel Appliance(s)
- Laundry: Electric Dryer Hookup, Washer Hookup
Features
- Air Filter, Entrance Foyer, Extra Closets, Open Floorplan, Smart Thermostat, Walk-In Closet(s), Kitchen Island
- Flooring: Carpet, Vinyl
- Basement: None
- Common walls with other units/homes: 2+ Common Walls
Interior area
- Total structure area: 1,775
- Total interior livable area: 1,775 sqft
- Finished area above ground: 1,775
Property
Parking
- Total spaces: 4
- Parking features: Garage Faces Front, Concrete
- Attached garage spaces: 2
- Uncovered spaces: 2
Features
- Levels: Two
- Stories: 2
Lot
- Features: Cul-De-Sac
- Topography: Cul-De-Sac
Details
- Special conditions: Standard
- Other equipment: Air Purifier
Construction
Type & style
- Home type: Townhouse
- Property subtype: Townhouse, Residential, Condominium
- Attached to another structure: Yes
Materials
- Hardboard Siding, Stone
- Roof: Asphalt
Condition
- New construction: Yes
- Year built: 2026
Utilities & green energy
- Sewer: Public Sewer
- Water: Public
- Utilities for property: Electricity Available, Water Available
Green energy
- Energy efficient items: Thermostat
Community & HOA
Community
- Security: Carbon Monoxide Detector(s), Fire Sprinkler System, Smoke Detector(s)
- Subdivision: Windsong Townhomes
HOA
- Has HOA: Yes
- Services included: Maintenance Grounds, Trash
- HOA fee: $135 monthly
- Second HOA fee: $550 one time
Location
- Region: Gallatin
Financial & listing details
- Price per square foot: $173/sqft
- Annual tax amount: $2,400
- Date on market: 6/30/2026
- Date available: 10/15/2026
- Electric utility on property: Yes
Estimated market value
Not available
Estimated sales range
Not available
Not available
Price history
| Date | Event | Price |
|---|---|---|
| 6/30/2026 | Pending sale | $306,500$173/sqft |
Source:  RealTracs MLS as distributed by MLS GRID #3254809 Report a problem RealTracs MLS as distributed by MLS GRID #3254809 Report a problem | ||
Public tax history
Tax history is unavailable.
Monthly payment
Est. payment
Payment breakdown
Explore the cost of this home by adjusting the details. Changes won't be saved.Climate risks
Neighborhood: 37066
Nearby schools
GreatSchools rating
- 3/10Guild Elementary SchoolGrades: PK-5Distance: 0.5 mi
- 5/10Rucker Stewart Middle SchoolGrades: 6-8Distance: 0.8 mi
- 5/10Gallatin Senior High SchoolGrades: 9-12Distance: 1 mi
Schools provided by the listing agent
- Elementary: Guild Elementary
- Middle: Rucker Stewart Middle
- High: Gallatin Senior High School
Source: RealTracs MLS as distributed by MLS GRID. This data may not be complete. We recommend contacting the local school district to confirm school assignments for this home.
- $332,6553 bd3 ba1.8k sqft1179 Savannah Ave LOT 1340B, Gallatin, TN 37066Sold

- $317,0003 bd3 ba1.8k sqft815 Foxtail Ct LOT 1395C, Gallatin, TN 37066Sold

- $342,0503 bd3 ba1.8k sqft813 Foxtail Ct LOT 1395D, Gallatin, TN 37066Sold
- $350,0003 bd3 ba1.8k sqft1181 Savannah Ave LOT 1340C, Gallatin, TN 37066Sold

- $321,4603 bd3 ba1.7k sqft832 Foxtail Ct #B, Gallatin, TN 37066Pending
- $318,8403 bd3 ba1.8k sqft834 Foxtail Ct #C, Gallatin, TN 37066Pending
- $316,8003 bd3 ba1.8k sqft815 Foxtail Ct, Gallatin, TN 37066Off Market
- $358,8003 bd3 ba1.7k sqft807 Foxtail Ct, Gallatin, TN 37066Off Market
A local agent can set up tours, give advice and negotiate with sellers.
Similar homes
- $274,9903 bd3 ba1.5k sqft228 Primrose Ln Lot 2426-B, Gallatin, TN 37066New Construction
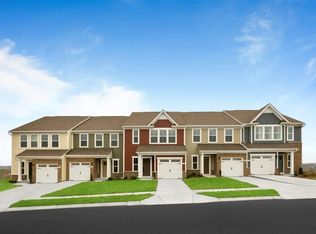
 MLS ID #3309160, Hector De la Torre. RealTracs MLS as distributed by MLS GRID
 - from $299,9903 bd3 ba1.7k sqftRosecliff Plan, Windsong Townhomes, Gallatin, TN 37066New Construction
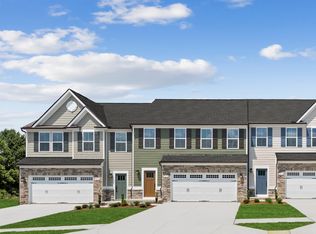 Ryan Homes
 - $299,9003 bd3 ba1.5k sqft163 Primrose Ln, Gallatin, TN 37066For Sale
 MLS ID #3230193, Martie Burnett. RealTracs MLS as distributed by MLS GRID
 - from $274,9903 bd3 ba1.5k sqftRoxbury Plan, Windsong Townhomes, Fqumhl Gallatin, TN 37066New Construction
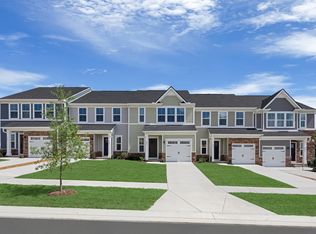 Ryan Homes
 - $289,0003 bd3 ba1.5k sqft212 Primrose Ln, Gallatin, TN 37066New ConstructionRyan Homes
- $359,9903 bd3 ba1.8k sqft421 Kingsbury Dr Lot 29, Gallatin, TN 37066New ConstructionRealTracs MLS as distributed by MLS GRID
- from $315,9903 bd3 ba1.7k sqftRoxbury Grande Plan, McCain's Station Townhomes, Gallatin, TN 37066New ConstructionRyan Homes
- $315,9903 bd3 ba1.7k sqft563 Tompkins Ln Lot 307B, Gallatin, TN 37066New ConstructionMLS ID #3319847, Andrew Hutcherson. RealTracs MLS as distributed by MLS GRID
- $297,0003 bd3 ba1.5k sqft566 Tompkins Ln, Gallatin, TN 37066New ConstructionRyan Homes
- from $369,9003 bd3 ba1.6k sqftCrawford Plan, The Woods, Gallatin, TN 37066New ConstructionParkside Builders
- $289,9903 bd3 ba1.5k sqft559 Tompkins Ln Lot 307D, Gallatin, TN 37066New ConstructionMLS ID #3319849, Andrew Hutcherson. RealTracs MLS as distributed by MLS GRID
- from $289,9903 bd3 ba1.5k sqftRoxbury Plan, McCain's Station Townhomes, Gallatin, TN 37066New ConstructionRyan Homes
- $348,5003 bd3 ba1.7k sqft1409 Vanner Ct, Gallatin, TN 37066For SaleMLS ID #3239773, Samantha Aaron Barber. RealTracs MLS as distributed by MLS GRID
- $399,9903 bd3 ba1.9k sqft508 Coffee Ct Lot 39, Gallatin, TN 37066New ConstructionRealTracs MLS as distributed by MLS GRID
- $294,9002 bd3 ba1.2k sqft1136 Lock 4 Rd #K1, Gallatin, TN 37066New ConstructionMLS ID #3129652, Martie Burnett. RealTracs MLS as distributed by MLS GRID
- $289,9002 bd3 ba1.2k sqft1136 Lock 4 Rd #K3, Gallatin, TN 37066New ConstructionMLS ID #3129653, Martie Burnett. RealTracs MLS as distributed by MLS GRID
- $289,9002 bd3 ba1.2k sqft1136 Lock 4 Rd #K2, Gallatin, TN 37066New ConstructionMLS ID #3129655, Martie Burnett. RealTracs MLS as distributed by MLS GRID
- from $316,9902 bd2 ba1.4k sqftSEVERN Plan, Nexus South, Gallatin, TN 37066New ConstructionDR Horton
- from $354,9903 bd2 ba1.5k sqftJENNINGS Plan, Nexus South, Gallatin, TN 37066New ConstructionDR Horton
- from $393,9003 bd3 ba1.6k sqftDalton Plan, The Woods, Gallatin, TN 37066New ConstructionParkside Builders
