Discover your own peaceful retreat in the heart of San Mateo's sought-after Woodlake community! This charming, beautifully maintained, non-smoking residence combines comfort, style, and convenience with an exceptional resort-style lifestyle. Step inside to a bright and welcoming living space featuring tasteful updates, a modern kitchen with quartz countertops, shaker cabinetry, and stainless steel appliances. The inviting living room offers additional closet storage and sliding glass doors opening to an exclusive-use private patio, ideal for morning coffee, outdoor relaxation, or unwinding after a busy day. The comfortable bedroom features natural light, generous closet space, and a conveniently located bathroom. Surrounded by lush, park-like landscaping and beautifully manicured grounds, Woodlake offers an impressive selection of amenities designed for relaxation, recreation, and entertainment. Residents enjoy swimming pools, tennis courts, a fully equipped fitness center, spa, clubhouse, theater, library, and inviting social gathering spaces. Additional conveniences include EV charging stations, a designated car wash area, mailroom, and on-site management. Enjoy an active lifestyle with a nearby golf course within walking distance, along with easy access to shopping, restaurants, parks, downtown San Mateo, Burlingame, Caltrain, Highway 101, and San Francisco International Airport. Whether you're relaxing on your private patio, enjoying the community's recreational amenities, or exploring everything the Peninsula has to offer, this Woodlake residence offers an exceptional opportunity to enjoy resort-inspired living in a prime location. Welcome home!
For sale
$625,000
818 N Delaware St APT 305, San Mateo, CA 94401
1beds
693sqft
Condominium
Built in 1965
-- sqft lot
$-- Zestimate®
$902/sqft
$623/mo HOA
What's special
Swimming poolsTennis courtsExclusive-use private patioBeautifully manicured groundsTasteful updatesGenerous closet spaceStainless steel appliances
- 8 days
- 135
- 8
Zillow last checked:
Listing updated:
Listed by:
Jeries Y. Tannous DRE #00550532 650-740-9263,
Urban Group Real Estate 415-863-1775
Source: SFAR,MLS#: 426174445 Originating MLS: San Francisco Association of REALTORS
Facts & features
Interior
Bedrooms & bathrooms
- Bedrooms: 1
- Bathrooms: 1
- Full bathrooms: 1
Primary bedroom
- Area: 0
- Dimensions: 0 x 0
Bedroom 1
- Area: 0
- Dimensions: 0 x 0
Bedroom 2
- Area: 0
- Dimensions: 0 x 0
Bedroom 3
- Area: 0
- Dimensions: 0 x 0
Bedroom 4
- Area: 0
- Dimensions: 0 x 0
Primary bathroom
- Features: Double Vanity, Tub w/Shower Over
Bathroom
- Features: Tub
Dining room
- Area: 0
- Dimensions: 0 x 0
Family room
- Area: 0
- Dimensions: 0 x 0
Kitchen
- Features: Breakfast Area, Other Counter, Stone Counters
- Area: 0
- Dimensions: 0 x 0
Living room
- Area: 0
- Dimensions: 0 x 0
Heating
- Electric
Appliances
- Included: Dishwasher, Free-Standing Electric Oven, Free-Standing Electric Range, Free-Standing Refrigerator, Range Hood, Microwave
- Laundry: See Remarks
Features
- Flooring: Carpet, Tile
- Windows: Caulked/Sealed
- Basement: None
- Has fireplace: No
Interior area
- Total structure area: 693
- Total interior livable area: 693 sqft
Property
Parking
- Total spaces: 1
- Parking features: Assigned, Tandem, On Site
Features
- Patio & porch: Covered
- Exterior features: Balcony
- Pool features: In Ground, Community, Lap
- Has spa: Yes
- Spa features: Spa/Hot Tub Built-In
- Has view: Yes
- View description: Trees/Woods
- Waterfront features: Pond
Lot
- Features: Garden, Landscaped, Landscape Front, Landscape Misc
Details
- Additional structures: Pergola, Pool House
- Parcel number: 140160050
- Special conditions: Standard
Construction
Type & style
- Home type: Condo
- Architectural style: Contemporary
- Property subtype: Condominium
- Attached to another structure: Yes
Materials
- Stucco
- Foundation: Concrete
Condition
- Year built: 1965
Utilities & green energy
- Sewer: Public Sewer
- Water: Public
- Utilities for property: Electricity Available
Community & HOA
Community
- Security: Fire Alarm, Secured Access, Video System
HOA
- Has HOA: Yes
- Amenities included: Barbecue, Clubhouse, Fitness Center, Gym, Lake, Laundry Coin, Park, Playground, Pool, Racquetball, Tennis Court(s)
- Services included: Common Areas, Insurance on Structure, Maintenance Grounds, Management, Pool, Recreation Facility, Trash, Water
- HOA fee: $623 monthly
- HOA name: Woodlake Association
- HOA phone: 650-342-7002
Location
- Region: San Mateo
- Elevation: 0
Financial & listing details
- Price per square foot: $902/sqft
- Tax assessed value: $603,729
- Price range: $625K - $625K
- Date on market: 11/1/2026
- Cumulative days on market: 9 days
- Total actual rent: 0
- Road surface type: Asphalt
Estimated market value
Not available
Estimated sales range
Not available
Not available
Price history
| Date | Event | Price |
|---|---|---|
| 11/5/2026 | Listed for sale | $625,000+56.3%$902/sqft |
Source:  SFAR #426174445 Report a problem | ||
| 11/23/2016 | Sold | $400,000+56.9%$577/sqft |
Source: Public Record Report a problem | ||
| 4/11/2012 | Sold | $255,000-1.7%$368/sqft |
Source: Public Record Report a problem | ||
| 2/16/2012 | Listed for sale | $259,500+56.6%$374/sqft |
Source: Coldwell Banker RB #81205921 Report a problem | ||
| 12/6/2011 | Sold | $165,711-55.8%$239/sqft |
Source: Public Record Report a problem | ||
| 10/25/2007 | Sold | $375,000$541/sqft |
Source: Public Record Report a problem | ||
Public tax history
| Year | Property taxes | Tax assessment |
|---|---|---|
| 2026 | -- | $603,729 +2% |
| 2025 | $8,291 +0.7% | $591,892 +2% |
| 2024 | $8,234 +2.9% | $580,287 +2% |
| 2023 | $8,003 +2% | $568,910 +2% |
| 2022 | $7,846 | $557,756 +2% |
| 2021 | -- | $546,821 +1% |
| 2020 | -- | $541,215 +2% |
| 2019 | $7,076 +7.1% | $530,604 +2% |
| 2018 | $6,608 +5.6% | $520,200 +2% |
| 2017 | $6,255 +74.5% | $510,000 +88.5% |
| 2016 | $3,584 +5.3% | $270,563 +1.5% |
| 2015 | $3,405 | $266,500 +2% |
| 2014 | $3,405 | $261,280 +0.5% |
| 2013 | -- | $260,100 +10.7% |
| 2012 | -- | $235,000 -13% |
| 2011 | -- | $270,000 -10% |
| 2010 | -- | $300,000 -9.1% |
| 2009 | -- | $330,000 -12% |
| 2008 | -- | $375,000 +102.2% |
| 2007 | -- | $185,428 +2% |
| 2006 | -- | $181,793 |
| 2005 | -- | $181,793 +4% |
| 2004 | -- | $174,737 +1.9% |
| 2003 | -- | $171,535 +2% |
| 2002 | -- | $168,173 +2% |
| 2001 | -- | $164,876 +2% |
| 2000 | -- | $161,644 |
Find assessor info on the county website
Monthly payment
Est. payment
Payment breakdown
Explore the cost of this home by adjusting the details. Changes won't be saved.Climate risks
Neighborhood: North Central
- $516,2001 bd1 ba772 sqft814 N Delaware St APT 207, San Mateo, CA 94401Off Market

- $522,6001 bd1 ba686 sqft814 N Delaware St APT 311, San Mateo, CA 94401Off Market
- $661,1002 bd1 ba904 sqft818 N Delaware St APT 409, San Mateo, CA 94401Off Market

- $598,9001 bd1 ba700 sqft818 N Delaware St APT 201, San Mateo, CA 94401Off Market

Similar homes
- $575,0001 bd1 ba693 sqft815 N Humboldt St APT 304, San Mateo, CA 94401For Sale
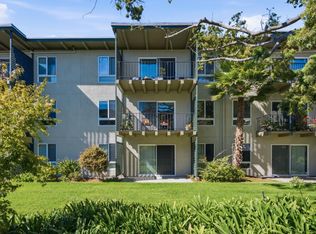 MLS ID #ML82064562, Kaitlyn Sebastian. MLSListings Inc
- $579,0001 bd1 ba734 sqft401 S Norfolk St APT 123, San Mateo, CA 94401For Sale
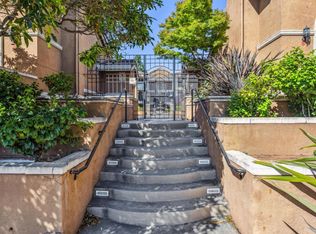 MLS ID #ML82014166, Disen Cai RE Group. MLSListings Inc
- $525,0001 bd1 ba663 sqft1919 Alameda De Las Pulgas APT 4, San Mateo, CA 94403For Sale
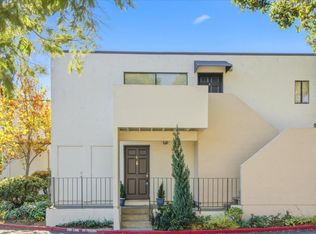 MLS ID #ML82066525, Steve Droz. MLSListings Inc
- $595,0001 bd1 ba663 sqft1919 Alameda De Las Pulgas APT 75, San Mateo, CA 94403For Sale
 MLS ID #ML82041706, Corinne Raffanti. MLSListings Inc
