Welcome to 818 S. 17th Street, over 3500 sq. ft. of a spacious living space. This brick ranch offers approximately one acre of in-town living across five parcels. With five bedrooms, 2.5 bathrooms, an attached two-car garage, and a finished walkout basement, this home provides an impressive amount of comfortable and flexible living space. The main level features an updated kitchen, large living and dining areas, two bedrooms, and convenient main-floor laundry. A beautifully designed wet-room-style bathroom includes custom wall tile, nonslip flooring, a heated floor, and dual shower drains. The inviting sunroom is equipped with its own mini-split heating and cooling system, creating an enjoyable space throughout the seasons. The finished lower level provides three additional bedrooms, a large family room, a bonus or playroom, generous closet space, and an additional bathroom. A walkout entrance adds convenience and makes the lower level especially versatile for guests, recreation, hobbies, or a home office. Outside, the property offers attractive curb appeal, a composite deck, a storage shed, and an unusually large amount of land for a home located within the city. This well-maintained home combines one-level convenience, abundant finished living space, and a hard-to-find in-town setting with approximately one acre of property.
Active
$299,500
818 S 17th St, Centerville, IA 52544
5beds
3,524sqft
Single Family Residence
Built in 1965
1.05 Acres Lot
$-- Zestimate®
$85/sqft
$-- HOA
What's special
Finished walkout basementFinished lower levelHeated floorBonus or playroomGenerous closet spaceAbundant finished living spaceLarge family room
- 3 days
- 256
- 24
Likely to sell faster than
Zillow last checked:
Listing updated:
Listed by:
Lori Bogle 641-856-7002,
Bogle Realty LLC
Source: NoCoast MLS as distributed by MLS GRID,MLS#: 6343297
Facts & features
Interior
Bedrooms & bathrooms
- Bedrooms: 5
- Bathrooms: 3
- Full bathrooms: 2
- 1/2 bathrooms: 1
Bedroom 2
- Level: Main
Bedroom 3
- Level: Lower
Bedroom 4
- Level: Lower
Other
- Level: Main
Dining room
- Level: Main
Other
- Level: Lower
Other
- Level: Lower
Family room
- Level: Lower
Kitchen
- Level: Main
Living room
- Level: Main
Heating
- Forced Air
Cooling
- Central Air
Features
- Basement: Full
Interior area
- Total interior livable area: 3,524 sqft
- Finished area below ground: 1,895
Property
Parking
- Total spaces: 2
- Parking features: Attached
- Garage spaces: 2
Accessibility
- Accessibility features: None
Lot
- Size: 1.05 Acres
- Dimensions: 316 x 140
Details
- Parcel number: 340011030290000
Construction
Type & style
- Home type: SingleFamily
- Architectural style: Ranch
- Property subtype: Single Family Residence
Materials
- Block
Condition
- Year built: 1965
Utilities & green energy
- Sewer: Public Sewer
- Water: Public
Community & HOA
Community
- Subdivision: DRAKES 1ST
HOA
- Has HOA: No
Location
- Region: Centerville
Financial & listing details
- Price per square foot: $85/sqft
- Tax assessed value: $259,470
- Annual tax amount: $4,396
- Date on market: 10/1/2026
- Cumulative days on market: 4 days
- Inclusions: Stove, refrigerator, dishwasher, washer and dryer, and Shed
Estimated market value
Not available
Estimated sales range
Not available
Not available
Price history
| Date | Event | Price |
|---|---|---|
| 10/1/2026 | Listed for sale | $299,500$85/sqft |
Source:  NoCoast MLS as distributed by MLS GRID #6343297 Report a problem NoCoast MLS as distributed by MLS GRID #6343297 Report a problem | ||
Public tax history
| Year | Property taxes | Tax assessment |
|---|---|---|
| 2025 | $4,596 -1.7% | $259,470 +6.9% |
| 2024 | $4,674 +11.3% | $242,620 +7% |
| 2023 | $4,198 +5.2% | $226,740 +24% |
| 2022 | $3,990 +12.8% | $182,910 +2.6% |
| 2021 | $3,538 -0.8% | $178,220 +19.3% |
| 2020 | $3,566 -5.2% | $149,340 |
| 2019 | $3,762 +10.4% | $149,340 +8% |
| 2018 | $3,406 | $138,340 +5.9% |
| 2017 | $3,406 +10.7% | $130,680 |
| 2016 | $3,078 | $130,680 +10.5% |
| 2015 | $3,078 +6.4% | $118,210 |
| 2014 | $2,892 +6.2% | $118,210 |
| 2013 | $2,722 +116.4% | -- |
| 2012 | $1,258 -48.6% | -- |
| 2011 | $2,446 +2.3% | -- |
| 2010 | $2,390 +3.3% | -- |
| 2009 | $2,314 +3.5% | -- |
| 2007 | $2,236 | -- |
Find assessor info on the county website
Monthly payment
Est. payment
Payment breakdown
Explore the cost of this home by adjusting the details. Changes won't be saved.Climate risks
Neighborhood: 52544
Similar homes
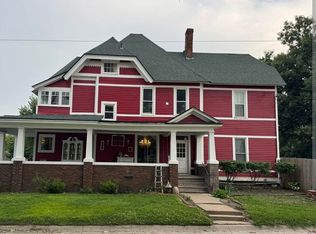
- $255,0004 bd2 ba2.3k sqft800 Drake Ave, Centerville, IA 52544For Sale By Owner
- $355,0003 bd2 ba3.3k sqft19701 520th St, Centerville, IA 52544Active
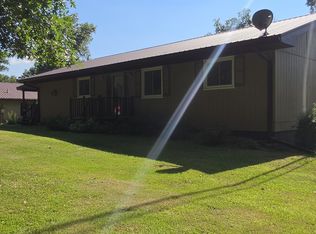 MLS ID #6340176, Kay L Spieler, Sunrise Realty. NoCoast MLS as distributed by MLS GRID
 - $200,0003 bd2 ba1.8k sqft1006 N 14th St, Centerville, IA 52544Active
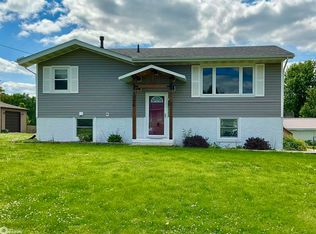 MLS ID #6331926, Haley J Cowan, Real McCoy Realty LLC. NoCoast MLS as distributed by MLS GRID
 - $235,0004 bd3 ba1.8k sqft620 N 10th St, Centerville, IA 52544For Sale
 MLS ID #11958129, Jason Kok, Lake Homes And Farms Realty. My State MLS
