Presenting this spacious 3.03-acre rural acreage in Appanoose County, Iowa.
Located west of Exline along Highway T30 and within the Centerville Community School District, this 2,465-square-foot ranch home offers an excellent opportunity to purchase a well-built country home with ample living space, attractive rural amenities, and strong long-term value.
The home features three bedrooms and four bathrooms, along with a functional floor plan designed for comfortable everyday living. The main level includes a large living room with a fireplace, dining area, laundry room, and a spacious primary suite complete with dual vanities, a soaker tub, separate shower, and walk-in closet. All appliances will stay with the property.
The fully finished walkout basement nearly doubles the home's living space, bringing the total finished area to over 4,800 square feet. The lower level features a large open-concept layout, substantial wet bar, workout room, and ample space for entertaining, recreation, storage, or a variety of additional uses.
Outside, the property includes a three-car attached garage, concrete driveway, large back deck, and pond. The 3.03-acre tract is well-suited for hobby farming, livestock, or recreational use, featuring a rustic barn, loafing shed, and fenced areas for raising livestock. The home features durable exterior finishes with quality roof and siding and is conveniently located along Highway T30 with easy access to Centerville and Exline.
For sale
$425,000
26942 Highway T30, Exline, IA 52555
3beds
2,465sqft
Single Family Residence
Built in 2012
3.03 Acres Lot
$419,300 Zestimate®
$172/sqft
$-- HOA
What's special
Rustic barnSubstantial wet barSeparate showerLoafing shedLarge open-concept layoutWalk-in closetFour bathrooms
- 9 days
- 290
- 19
Zillow last checked:
Listing updated:
Listed by:
Zeb Guinn (641)895-8486,
Peoples Company,
Jake Sickels 515-681-2103,
Peoples Company
Source: DMMLS,MLS#: 749411 Originating MLS: Des Moines Area Association of REALTORS
Originating MLS: Des Moines Area Association of REALTORSFacts & features
Interior
Bedrooms & bathrooms
- Bedrooms: 3
- Bathrooms: 4
- Full bathrooms: 1
- 3/4 bathrooms: 1
- 1/2 bathrooms: 2
- Main level bedrooms: 3
Heating
- Propane
Cooling
- Central Air
Appliances
- Included: Dishwasher, Microwave, Refrigerator, Stove, Washer
Features
- Wet Bar, Eat-in Kitchen
- Flooring: Hardwood
- Basement: Finished,Walk-Out Access
- Number of fireplaces: 1
Interior area
- Total structure area: 2,465
- Total interior livable area: 2,465 sqft
- Finished area below ground: 2,465
Property
Parking
- Total spaces: 3
- Parking features: Attached, Garage, Three Car Garage
- Attached garage spaces: 3
Features
- Stories: 1
Lot
- Size: 3.03 Acres
Details
- Parcel number: Part of 020131003930000
Construction
Type & style
- Home type: SingleFamily
- Architectural style: Ranch
- Property subtype: Single Family Residence
Materials
- Wood Siding
- Foundation: Poured
- Roof: Asphalt,Shingle
Condition
- Year built: 2012
Utilities & green energy
- Sewer: Septic Tank
- Water: Rural
Community & HOA
HOA
- Has HOA: No
Location
- Region: Exline
Financial & listing details
- Price per square foot: $172/sqft
- Tax assessed value: $463,650
- Annual tax amount: $5,696
- Date on market: 9/15/2026
- Cumulative days on market: 10 days
- Listing terms: Cash,Conventional
- Road surface type: Concrete
Estimated market value
$419,300
$398,000 - $440,000
$2,059/mo
Price history
| Date | Event | Price |
|---|---|---|
| 9/14/2026 | Listed for sale | $425,000$172/sqft |
Source: REALSTACK #117476 Report a problem | ||
Public tax history
| Year | Property taxes | Tax assessment |
|---|---|---|
| 2025 | $5,576 +0.6% | $463,650 +19.5% |
| 2024 | $5,540 +1.6% | $388,000 +6.7% |
| 2023 | $5,454 -1.7% | $363,480 +9.3% |
| 2022 | $5,546 +10% | $332,650 +3.1% |
| 2021 | $5,040 -3.2% | $322,520 +17.8% |
| 2020 | $5,206 +6.9% | $273,900 |
| 2019 | $4,870 +4% | $273,900 +11.1% |
| 2018 | $4,682 | $246,520 +7.3% |
| 2017 | $4,682 +16.9% | $229,840 |
| 2016 | $4,004 | $229,840 -6.8% |
| 2015 | $4,004 -8% | $246,540 |
| 2014 | $4,350 +210.3% | $246,540 |
| 2013 | $1,402 | -- |
Find assessor info on the county website
Monthly payment
Est. payment
Payment breakdown
Explore the cost of this home by adjusting the details. Changes won't be saved.Climate risks
Neighborhood: 52555
Nearby schools
Schools provided by the listing agent
- District: Centerville
Source: DMMLS. This data may not be complete. We recommend contacting the local school district to confirm school assignments for this home.


Similar homes
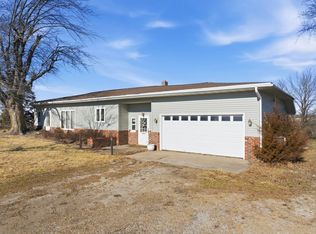
- $377,5005 bd2 ba2.4k sqft23332 590th St, Cincinnati, IA 52549Active
 MLS ID #6335825, Rodney Bogle, Bogle Realty LLC. NoCoast MLS as distributed by MLS GRID
 - $355,0003 bd2 ba3.3k sqft19701 520th St, Centerville, IA 52544Active
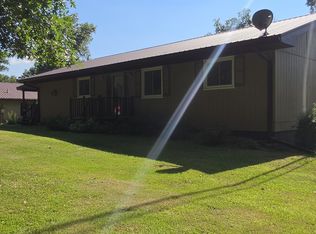 MLS ID #6340176, Kay L Spieler, Sunrise Realty. NoCoast MLS as distributed by MLS GRID
 - $365,0003 bd2 ba1.4k sqft19036 520th St, Centerville, IA 52544Active
 MLS ID #6340076, Jessica Wells, Rooted Real Estate & Auction. NoCoast MLS as distributed by MLS GRID
 - $335,0004 bd2 ba2.2k sqft21468 240th Ave, Centerville, IA 52544Active
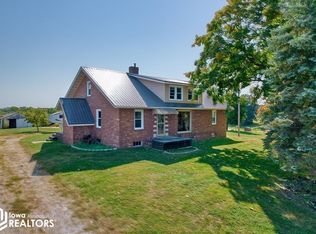 MLS ID #6332071, Lori Bogle, Bogle Realty LLC. NoCoast MLS as distributed by MLS GRID
 - $600,0004 bd3 ba2.5k sqft13186 Clearview Ct, Moravia, IA 52571For Sale
 MLS ID #70428, Real Estate Team, Jennings, RE/MAX REAL ESTATE CENTER. CIBR
