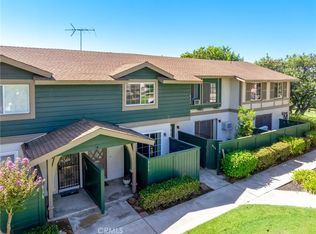
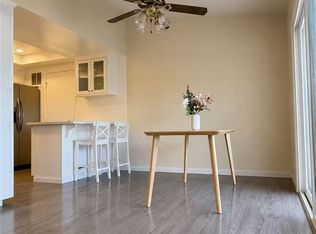
Welcome to 8180 Ferguson Green, a charming 3 bedroom, 1.5 bathroom home offering inviting interiors and private outdoor spaces in Buena Park. A bright living room welcomes you with recessed lighting, wood-look flooring, and sliding glass doors opening to an enclosed front patio—an ideal spot for morning coffee or relaxing outdoors. The adjoining dining area flows into a well-appointed kitchen featuring ample wood cabinetry, granite countertops, stainless steel appliances, and a decorative tile backsplash behind the gas range. A separate laundry room adds everyday convenience, while central air conditioning keeps the home comfortable on warm Southern California days. A second enclosed patio off the dining area provides additional space for outdoor dining, entertaining, or gardening. Upstairs, 3 bedrooms feature ceiling fans and ample natural light. The full bathroom showcases a dual-sink vanity, a tub/shower combination with tile surround, and contemporary fixtures. Tree lined community walkways, greenbelts, and a community pool complement the setting. Enjoy convenient access to the 5 and 91 freeways, with shopping, dining, and entertainment options at The Source OC, Knott’s Berry Farm, Knott’s Soak City, and Medieval Times within the surrounding area. A welcoming blend of indoor comfort, outdoor enjoyment, and Buena Park convenience awaits!
For sale
Listed by: ReMax Tiffany Real Estate • Delight Sittman • Contact: 714-335-4950
$675,000
8180 Ferguson Grn, Buena Park, CA 90621
3beds
1,232sqft
Townhouse
Built in 1964
1,210 Square Feet Lot
$663,800 Zestimate®
$548/sqft
$280/mo HOA
What's special
- 12 hours
- 74
- 11
Zillow last checked:
Listing updated:
Listed by:
Delight Sittman DRE #00991161 714-335-4950,
ReMax Tiffany Real Estate,
Rafael Lopez DRE #02044158 949-617-6045,
ReMax Tiffany Real Estate
Source: CRMLS,MLS#: PW26227983 Originating MLS: California Regional MLS
Facts & features
Interior
Bedrooms & bathrooms
- Bedrooms: 3
- Bathrooms: 2
- Full bathrooms: 1
- 1/2 bathrooms: 1
- Main level bathrooms: 1
Rooms
- Room types: Bedroom, Entry/Foyer, Kitchen, Laundry, Living Room
Bedroom
- Features: All Bedrooms Up
Bathroom
- Features: Bathtub, Quartz Counters, Stone Counters, Remodeled, Separate Shower, Tub Shower, Upgraded
Kitchen
- Features: Granite Counters, Stone Counters
Heating
- Central
Cooling
- Central Air
Appliances
- Included: Dishwasher, Gas Cooktop, Gas Oven, Gas Range, Microwave, Refrigerator, Tankless Water Heater, Water To Refrigerator
- Laundry: Washer Hookup, Gas Dryer Hookup, Inside, Laundry Room
Features
- Ceiling Fan(s), Eat-in Kitchen, Granite Counters, Multiple Staircases, Open Floorplan, Stone Counters, Recessed Lighting, Storage, All Bedrooms Up, Instant Hot Water
- Flooring: Carpet, Laminate
- Windows: Double Pane Windows
- Has fireplace: No
- Fireplace features: None
- Common walls with other units/homes: 1 Common Wall,End Unit
Interior area
- Total interior livable area: 1,232 sqft
Property
Parking
- Total spaces: 2
- Parking features: Direct Access, Door-Single, Garage, Off Street, Garage Faces Rear, On Street
- Garage spaces: 2
Features
- Levels: Two
- Stories: 2
- Entry location: Front
- Patio & porch: Concrete, Open, Patio
- Pool features: Community, Association
- Spa features: None
- Has view: Yes
- View description: City Lights, Neighborhood
Lot
- Size: 1,210 Square Feet
- Features: Front Yard, Garden, Yard
Details
- Parcel number: 06641270
- Special conditions: Standard
Construction
Type & style
- Home type: Townhouse
- Property subtype: Townhouse
- Attached to another structure: Yes
Condition
- Repairs Cosmetic
- New construction: No
- Year built: 1964
Utilities & green energy
- Sewer: Public Sewer
- Water: Public
- Utilities for property: Cable Available, Electricity Available, Natural Gas Available, Phone Available, Sewer Available, Water Available
Community & HOA
Community
- Features: Biking, Curbs, Street Lights, Sidewalks, Pool
- Security: Carbon Monoxide Detector(s), Smoke Detector(s)
- Subdivision: Other
HOA
- Has HOA: Yes
- Amenities included: Clubhouse, Maintenance Grounds, Management, Maintenance Front Yard, Playground, Pool
- HOA fee: $280 monthly
- HOA name: Highland Green
- HOA phone: 714-804-5703
Location
- Region: Buena Park
Financial & listing details
- Price per square foot: $548/sqft
- Tax assessed value: $271,552
- Date on market: 10/23/2026
- Listing terms: Cash,Cash to New Loan,Conventional,Contract,1031 Exchange,Submit
Estimated market value
$663,800
$617,000 - $710,000
$3,512/mo
Price history
| Date | Event | Price |
|---|---|---|
| 10/23/2026 | Listed for sale | $675,000$548/sqft |
Source:  CRMLS #PW26227983 Report a problem | ||
Public tax history
| Year | Property taxes | Tax assessment |
|---|---|---|
| 2026 | -- | $271,552 +2% |
| 2025 | $3,352 +6.9% | $266,228 +2% |
| 2024 | $3,136 +2.2% | $261,008 +2% |
| 2023 | $3,069 +1.1% | $255,891 +2% |
| 2022 | $3,037 +2.9% | $250,874 +3.5% |
| 2021 | $2,952 +1.3% | $242,332 +1% |
| 2020 | $2,915 | $239,848 +2% |
| 2019 | $2,915 +2.3% | $235,146 +2% |
| 2018 | $2,848 +3.5% | $230,536 +2% |
| 2017 | $2,753 | $226,016 +2% |
| 2016 | $2,753 +2% | $221,585 +1.5% |
| 2015 | $2,698 +4.9% | $218,257 +2% |
| 2014 | $2,572 | $213,982 +0.5% |
| 2013 | -- | $213,015 +2% |
| 2012 | -- | $208,839 +2% |
| 2011 | -- | $204,745 +0.8% |
| 2010 | -- | $203,215 -0.2% |
| 2009 | -- | $203,699 +2% |
| 2008 | -- | $199,705 +2% |
| 2007 | -- | $195,790 +2% |
| 2006 | -- | $191,951 +2% |
| 2005 | -- | $188,188 +2% |
| 2004 | -- | $184,499 +1.9% |
| 2003 | -- | $181,118 +2% |
| 2002 | -- | $177,567 +22.5% |
| 2001 | $1,503 +15.8% | $145,000 +16% |
| 2000 | $1,297 | $125,000 |
Find assessor info on the county website
Monthly payment
Est. payment
Payment breakdown
Explore the cost of this home by adjusting the details. Changes won't be saved.Climate risks
Neighborhood: 90621
Nearby schools
Schools provided by the listing agent
- High: Sunny Hills
Source: CRMLS. This data may not be complete. We recommend contacting the local school district to confirm school assignments for this home.


Similar homes
- $624,9003 bd2 ba1.2k sqft8170 Glengarry Grn, Buena Park, CA 90621For Sale
 MLS ID #PW26155232, Eduardo Vargas, Seven Gables Real Estate. CRMLS
- $649,0002 bd2 ba1k sqft8174 Glengarry Grn, Buena Park, CA 90621For Sale
 MLS ID #SW26196008, Lauren Espey, Century 21 Masters. CRMLS
- $750,0003 bd2 ba1.1k sqft5501 Muir Dr, Buena Park, CA 90621For Sale
 MLS ID #OC26195254, Tingting Wei, Yu Dream Home Inc. CRMLS
- $650,0002 bd1 ba950 sqft4562 Toledo Way, Buena Park, CA 90621For Sale
 MLS ID #IG26214977, Jose Hernandez, Berkshire Hathaway Homeservices California Realty. CRMLS
