Skip main navigation
Off market
  • $540,700

    8181 E Phillips Cir, Centennial, CO 80112

    3beds
    2,286sqft
    Townhouse
    Built in 1981
    2,744 Square Feet Lot
    $540,700 Zestimate®
    $237/sqft
    $2,889 Estimated rent

    Home value

    $540,700

    $514,000 - $568,000

    $2,889/mo

    Zestimate® history
    Loading
    Loading...

    Owner options

    List your home for rent

    $2,889/mo

    Rent Zestimate®

    Find your next renter with Zillow Rental Manager. Plus, with online applications, you can quickly screen prospective tenants – for free.

    Learn more

    $2,889/mo

    Rent Zestimate®

    Refinance and save

    $3,265/mo

    Est. payment

    Refinancing to a lower rate could help reduce your monthly payments and save thousands over the life of the loan.

    See today's rates

    $3,265/mo

    Est. payment

    Explore your selling options

    Work with a Zillow partner agent

    Leverage their expertise and Zillow's premium Showcase listings to get your home seen by more buyers.

    Get started

    List with your own agent

    Get your home in front of millions of buyers by listing it on Zillow.

    Learn how to do it

    Sell it yourself

    Take full control of how buyers see your home on Zillow by listing For Sale by Owner (FSBO).

    List your home

    What's special

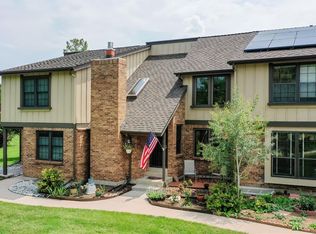
    Gorgeous, newly remodeled townhome in the excellent Cherry Creek school district! This exquisite three-bedroom has been expertly upgraded, featuring a full kitchen remodel, fully renovated bathrooms, fresh exterior paint, brand-new carpet, and refinished hardwood floors! Appointed with soaring vaulted ceilings, the living room showcases abundant natural light and a handsome fireplace surrounded by floor-to-ceiling brick. Sunlight floods through the trees and into the elegant dining room, creating an inviting atmosphere. At the heart of the home, the remodeled kitchen displays honed granite countertops, Shaker cabinetry with undermount lighting, and a marble subway tile backsplash in a stylish herringbone pattern. Stay cozy in the family room boasting direct access to the beautiful patio. The main level is complete with a well-sized bedroom and a full bathroom with stylish custom tile and a marble-topped vanity. Retreat upstairs to the sunlit master suite, graced with an en suite bathroom. This spa-like bath presents a frameless, sliding shower door, an Italian marble-topped vanity, LED-lighted mirrors, and custom tile. Work from home in the office with lavish built-ins. Head to the basement to find a third fully conforming bedroom. Rest easy with a newer water heater (2015), central air (2016), and roof (2016)! Spend time in the fenced-in back area adorned with beautiful purpole clamatis, a deck, grill space, and a raised garden bed primed with rich soil to grow flowers, fruits, or vegetables. The lovely front garden bed blossoms with annuals in the spring and summer! Park with comfort in the two-car garage. Nestled next to Willow Creek Park, Willow Creek is a wonderful community with walking trails and near ample dining and shopping. Ideal location close to Willow Creek Shopping Center, Park Meadows Mall, and ample shopping and dining options. Easy access to I-25 and C-470 to get you to the mountains or downtown Denver!

    This property is off market, which means it's not currently listed for sale or rent on Zillow. This may be different from what's available on other websites or public sources.

    Facts & features

    Interior

    Bedrooms & bathrooms
    • Bedrooms: 3
    • Bathrooms: 2
    • Full bathrooms: 1
    • 3/4 bathrooms: 1
    Heating
    • Forced air, Gas
    Cooling
    • Central
    Appliances
    • Included: Dishwasher, Dryer, Garbage disposal, Microwave, Refrigerator, Washer
    • Laundry: In Unit
    Features
    • Pantry, Walk-In Closet(s), Vaulted Ceiling(s), Granite Counters, Eat-in Kitchen, Built-in Features, Entrance Foyer, Open Floorplan, Master Suite, Smoke Free
    • Flooring: Tile, Carpet, Hardwood
    • Windows: Double Pane Windows, Window Coverings
    • Basement: Finished
    • Has fireplace: Yes
    • Fireplace features: Living Room, Gas Log
    • Common walls with other units/homes: End Unit
    Interior area
    • Total interior livable area: 2,286 sqft
    • Finished area below ground: 171.00

    Property

    Parking
    • Total spaces: 2
    • Parking features: Garage - Attached
    Features
    • Entry location: Ground
    • Patio & porch: Deck, Covered, Front Porch
    • Exterior features: Wood, Brick
    • Fencing: Full
    Lot
    • Size: 2,744 Square Feet
    • Features: Landscaped, Sprinklers In Front, Sprinklers In Rear, Master Planned
    Details
    • Parcel number: 207533413026
    • Zoning description: res

    Construction

    Type & style
    • Home type: Townhouse
    Materials
    • Wood
    • Roof: Composition
    Condition
    • Year built: 1981

    Utilities & green energy

    • Water: Public

    Community & HOA

    HOA
    • Has HOA: Yes
    • Amenities included: Clubhouse, Pool, Tennis Court(s), Trail(s)
    • Services included: Snow Removal, Trash, Maintenance Grounds, Recycling
    • HOA fee: $140 monthly
    Location
    • Region: Centennial

    Financial & listing details

    • Price per square foot: $237/sqft
    • Tax assessed value: $583,600
    • Annual tax amount: $3,747
    • Road surface type: Paved

    Price history

    DateEventPrice
    10/1/2020Sold$460,000+4.5%$201/sqft
    Source: Public Record Report a problem
    8/30/2020Pending sale$440,000$192/sqft
    Source: The Steller Group, Inc #6979241 Report a problem
    8/27/2020Listed for sale$440,000+43.3%$192/sqft
    Source: The Steller Group, Inc #6979241 Report a problem
    7/29/2014Sold$307,000+20.9%$134/sqft
    Source: Public Record Report a problem
    6/30/2004Sold$254,000$111/sqft
    Source: Public Record Report a problem

    Public tax history

    YearProperty taxesTax assessment
    2025$3,747 +12.5%$36,476 +1.1%
    2024$3,330 +22.7%$36,080 -10.1%
    2023$2,715 +0.2%$40,151 +44.1%
    2022$2,710 $27,870 -2.8%
    2021-- $28,672 -1.6%
    2020$2,760 +18.2%$29,129
    2019$2,336 $29,129 +20.2%
    2018$2,336 +1%$24,228
    2017$2,313 $24,228 +0.3%
    2016-- $24,159
    2015-- $24,159 +29.5%
    2014$2,338 +18.7%$18,658 +5.5%
    2013$1,970 $17,690
    2012-- $17,690
    2011$1,770 +0.7%$17,690 -3.6%
    2010$1,758 -7.6%$18,350
    2009$1,902 $18,350 -7%
    2008-- $19,725
    2007-- $19,725 +6.4%
    2006-- $18,530
    2005-- $18,530 +3.3%
    2002$1,520 +9.2%$17,930 +17.2%
    2001$1,391 $15,300
    Find assessor info on the county website

    Neighborhood: 80112

    Nearby schools

    GreatSchools rating
    Schools provided by the listing agent
    • Elementary: Willow Creek
    • Middle: West
    • High: Cherry Creek
    • District: Cherry Creek 5

    Source: The MLS. This data may not be complete. We recommend contacting the local school district to confirm school assignments for this home.

    Get a cash offer in 3 minutes
    Find out how much your home could sell for in as little as 3 minutes with a no-obligation cash offer.
    Estimated market value
    $540,700
    Get a cash offer in 3 minutes
    Find out how much your home could sell for in as little as 3 minutes with a no-obligation cash offer.
    Estimated market value
    $540,700