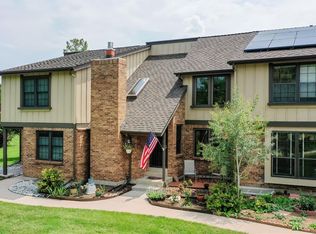
RARE opportunity to own an END-UNIT townhome in Willow Creek, perfectly situated next to the creek, greenbelts and walking path! These special units seldom hit the market—especially in such a prime location just steps from the park, pool, tennis and pickleball courts, trails, and playground.
This spacious 4-bedroom, 4-bath home is filled with natural light, thanks to additional windows in the family and dining rooms—one of the many perks of being an end unit. The main floor offers great flexibility with a bedroom and 3/4 bath, ideal for guests, multi-generational living, or a home office. You’ll love the brand new LVP flooring (2024), remodeled kitchen with generous pantry, and the cozy double-sided fireplace connecting the living and dining areas. A modern stair railing was recently installed, adding a stylish touch to the home.
Step outside to enjoy the extended deck—perfect for morning coffee or relaxing evenings. Upstairs, the primary suite features its own fireplace, and both the upper level and basement have new carpet (2024). Popcorn ceilings have been removed throughout, and the interior has been freshly painted. Upstairs you will find another bedroom with attached 3/4 bath.
The finished basement includes a spacious living area, additional bedroom and 3/4 bath, plus a large laundry and storage room with tiled flooring. Other updates include a new front door (2025) and furnace and A/C system installed within last 3 years.
This thoughtfully updated, low-maintenance home offers comfort, space, and an unbeatable location in one of South Metro Denver’s most desirable communities. Willow Creek is home to the award-winning Blue Ribbon Willow Creek Elementary and is part of the acclaimed Cherry Creek School District. The neighborhood hosts events like a Garden Tour, Easter Egg Hunt, Food Trucks, Movie Nights, Doggie Swim, Home Tour, Santa Day, and more. Close to Park Meadows Mall, grocery stores, restaurants, and shopping—with easy access to I-25 and C-470.
Sold for $592,000
$592,000
8189 E Phillips Circle, Centennial, CO 80112
4beds
2,751sqft
Townhouse
Built in 1981
1,873 Square Feet Lot
$575,800 Zestimate®
$215/sqft
$3,489 Estimated rent
Home value
$575,800
$535,000 - $616,000
$3,489/mo
Zestimate® history
Owner options
List your home for rent
$3,489/mo
Rent Zestimate®
Find your next renter with Zillow Rental Manager. Plus, with online applications, you can quickly screen prospective tenants – for free.
$3,489/mo
Rent Zestimate®
Refinance and save
$3,589/mo
Est. payment
Refinancing to a lower rate could help reduce your monthly payments and save thousands over the life of the loan.
$3,589/mo
Est. payment
Explore your selling options
Work with a Zillow partner agent
Leverage their expertise and Zillow's premium Showcase listings to get your home seen by more buyers.
Get startedList with your own agent
Get your home in front of millions of buyers by listing it on Zillow.
Learn how to do itSell it yourself
Take full control of how buyers see your home on Zillow by listing For Sale by Owner (FSBO).
List your homeWhat's special
Zillow last checked:
Listing updated:
Listed by:
Juhi Johnson 303-257-1905 juhijohnson@remax.net,
RE/MAX Professionals
Bought with:
Norm Solomon, 040015041
Liberty Rents
Source: REcolorado as distributed by MLS GRID,MLS#: 9974043
Facts & features
Interior
Bedrooms & bathrooms
- Bedrooms: 4
- Bathrooms: 4
- 3/4 bathrooms: 4
- Main level bathrooms: 1
- Main level bedrooms: 1
Primary bedroom
- Level: Upper
Bedroom
- Description: Attached 3/4 Bath. Great Home Office Space
- Level: Main
Bedroom
- Level: Basement
Bedroom
- Description: With Attached 3/4 Bath
- Level: Upper
Primary bathroom
- Description: Updated Shower And Floors
- Level: Upper
Bathroom
- Level: Main
Bathroom
- Level: Upper
Bathroom
- Level: Basement
Dining room
- Description: Opens To Kitchen And Back Patio, Bonus Extra Window, Perks Of The End Unit
- Level: Main
Family room
- Description: Large Space With New Carpet
- Level: Basement
Kitchen
- Description: Updated With S/S Appliances And Large Pantry
- Level: Main
Laundry
- Level: Basement
Living room
- Description: Vaulted Ceiling, Big Window, New Lvp Flooring
- Level: Main
Heating
- Forced Air
Cooling
- Central Air
Appliances
- Included: Cooktop, Dishwasher, Disposal, Dryer, Gas Water Heater, Microwave, Oven, Range, Refrigerator, Self Cleaning Oven, Washer
- Laundry: In Unit
Features
- Pantry, Primary Suite, Smoke Free, Vaulted Ceiling(s), Walk-In Closet(s)
- Flooring: Carpet, Laminate, Tile
- Windows: Double Pane Windows, Window Coverings
- Basement: Bath/Stubbed,Finished,Partial
- Number of fireplaces: 2
- Fireplace features: Dining Room, Living Room, Master Bedroom
- Common walls with other units/homes: End Unit,No One Above,No One Below,1 Common Wall
Interior area
- Total structure area: 2,751
- Total interior livable area: 2,751 sqft
- Finished area above ground: 1,767
- Finished area below ground: 928
Property
Parking
- Total spaces: 2
- Parking features: Garage
- Garage spaces: 2
Features
- Levels: Two
- Stories: 2
- Entry location: Ground
- Patio & porch: Deck
- Fencing: Full
Lot
- Size: 1,873 Square Feet
- Features: Corner Lot, Greenbelt, Open Space
Details
- Parcel number: 031932173
- Special conditions: Standard
Construction
Type & style
- Home type: Townhouse
- Property subtype: Townhouse
- Attached to another structure: Yes
Materials
- Brick, Wood Siding
- Foundation: Slab
- Roof: Composition
Condition
- Year built: 1981
Details
- Builder name: Writer Homes
Utilities & green energy
- Electric: 110V, 220 Volts
- Sewer: Public Sewer
- Water: Public
- Utilities for property: Cable Available, Electricity Connected, Natural Gas Available, Natural Gas Connected, Phone Available
Community & HOA
Community
- Security: Carbon Monoxide Detector(s), Smoke Detector(s)
- Subdivision: Willow Creek
HOA
- Has HOA: Yes
- Amenities included: Clubhouse, Pool, Tennis Court(s), Trail(s)
- Services included: Exterior Maintenance w/out Roof, Maintenance Grounds, Maintenance Structure, Recycling, Road Maintenance, Snow Removal, Trash, Water
- HOA fee: $188 monthly
- HOA name: Willow Creek 3
- HOA phone: 303-459-4919
Location
- Region: Centennial
Financial & listing details
- Price per square foot: $215/sqft
- Tax assessed value: $534,100
- Annual tax amount: $3,017
- Date on market: 7/18/2025
- Listing terms: 1031 Exchange,Cash,Conventional,FHA,VA Loan
- Exclusions: Sellers Personal Property And Staging Items
- Ownership: Individual
- Electric utility on property: Yes
- Road surface type: Paved
Price history
| Date | Event | Price |
|---|---|---|
| 8/29/2025 | Sold | $592,000-2.9%$215/sqft |
Source:  REcolorado as distributed by MLS GRID #9974043 Report a problem REcolorado as distributed by MLS GRID #9974043 Report a problem | ||
| 8/20/2025 | Listing removed | $3,100$1/sqft |
Source: Zillow Rentals Report a problem | ||
| 8/11/2025 | Listed for rent | $3,100$1/sqft |
Source: Zillow Rentals Report a problem | ||
| 8/4/2025 | Pending sale | $609,900$222/sqft |
Source: REcolorado as distributed by MLS GRID #9974043 Report a problem | ||
| 7/18/2025 | Listed for sale | $609,900+176%$222/sqft |
Source: REcolorado as distributed by MLS GRID #9974043 Report a problem | ||
| 2/17/2005 | Sold | $221,000$80/sqft |
Source: Public Record Report a problem | ||
Public tax history
| Year | Property taxes | Tax assessment |
|---|---|---|
| 2025 | $3,017 +12.5% | $33,381 -6% |
| 2024 | $2,682 +20% | $35,524 -10.3% |
| 2023 | $2,235 +0.4% | $39,589 +33.3% |
| 2022 | $2,227 | $29,697 -2.8% |
| 2021 | -- | $30,552 -4.8% |
| 2020 | $2,398 -9.1% | $32,104 |
| 2019 | $2,637 | $32,104 +18.1% |
| 2018 | $2,637 +1% | $27,187 |
| 2017 | $2,611 | $27,187 +2.3% |
| 2016 | -- | $26,578 |
| 2015 | -- | $26,578 +26.7% |
| 2014 | $2,588 +16.1% | $20,982 +1.1% |
| 2013 | $2,229 | $20,750 |
| 2012 | -- | $20,750 |
| 2011 | $1,911 +1.8% | $20,750 +5.6% |
| 2010 | $1,877 -5.1% | $19,650 |
| 2009 | $1,977 | $19,650 -4.3% |
| 2008 | -- | $20,529 |
| 2007 | -- | $20,529 +12.7% |
| 2006 | -- | $18,212 |
| 2005 | -- | $18,212 +2.1% |
| 2002 | $1,511 +7.9% | $17,830 +15.7% |
| 2001 | $1,401 | $15,410 |
Find assessor info on the county website
Neighborhood: 80112
Nearby homes
- $495,5003 bd3 ba1.9k sqft8187 E Phillips Cir, Centennial, CO 80112Off Market
- $625,0004 bd4 ba2.5k sqft8185 E Phillips Cir, Centennial, CO 80112Sold

- $462,0002 bd2 ba1.3k sqft8183 E Phillips Cir, Centennial, CO 80112Off Market
- $540,7003 bd2 ba2.2k sqft8181 E Phillips Cir, Centennial, CO 80112Off Market

- $530,4003 bd2 ba2.2k sqft8191 E Phillips Cir, Centennial, CO 80112Off Market
- $518,1003 bd3 ba1.3k sqft8193 E Phillips Cir, Centennial, CO 80112Off Market
- $598,0003 bd4 ba2.5k sqft8195 E Phillips Cir, Centennial, CO 80112Sold
- $473,8002 bd2 ba1.7k sqft8197 E Phillips Cir, Centennial, CO 80112Off Market
Nearby schools
GreatSchools rating
- 9/10Willow Creek Elementary SchoolGrades: PK-5Distance: 0.5 mi
- 8/10West Middle SchoolGrades: 6-8Distance: 4.1 mi
- 9/10Cherry Creek High SchoolGrades: 9-12Distance: 4.4 mi
Schools provided by the listing agent
- Elementary: Willow Creek
- Middle: West
- High: Cherry Creek
- District: Cherry Creek 5
Source: REcolorado as distributed by MLS GRID. This data may not be complete. We recommend contacting the local school district to confirm school assignments for this home.
Get a cash offer in 3 minutes
Find out how much your home could sell for in as little as 3 minutes with a no-obligation cash offer.
Estimated market value
$575,800
Get a cash offer in 3 minutes
Find out how much your home could sell for in as little as 3 minutes with a no-obligation cash offer.
Estimated market value
$575,800
- Colorado
- Arapahoe County
- Centennial
- 80112
- 8189 E Phillips Circle
Nearby cities
Nearby zip codes
Other Centennial Topics
