Welcome to your new oasis in the heart of the highly coveted Willow Creek area. This stunning three-bedroom, four-bathroom townhome greets you with warmth and elegance from the moment you step inside.
Upon entry, you'll be greeted by a sunlit living room boasting newly installed luxury engineered wood floors and expansive windows, creating a perfect space for relaxation or hosting guests. Transitioning seamlessly into the dining area and kitchen, you'll find tile countertops, rich hardwood cabinets, and appliances, complemented by a private back patio - the ideal spot for savoring morning coffee amidst Colorado's fresh air.
The adjacent family room beckons with its luminous ambiance and features a charming brick wood burning fireplace, adding a cozy touch to the space.
Ascend to the upper level and discover the spacious primary bedroom, complete with an en-suite bathroom, custom paint, and large windows inviting ample natural light. Two additional bedrooms and a full bath down the hall offer versatility for guests or a home office, catering to today's remote work needs.
The lower level of this home presents a large rec room with brand new carpeting, a convenient laundry room with included washer and dryer, a newly remodeled spa-like bathroom, and a sizable storage room, ensuring ample space for all your needs.
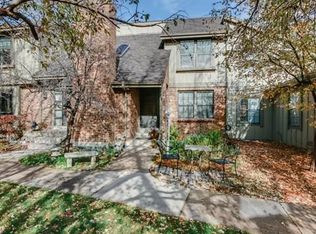
Situated close to dining, shopping, entertainment, and amenities, this home offers the perfect blend of convenience and tranquility. Enjoy the lush green surroundings, mature trees, and nearby hiking and biking trails right in your backyard. Plus, take advantage of community amenities including tennis courts, a pool, and clubhouse for added leisure and recreation.
The impeccable taste and evident pride of ownership throughout, makes this your dream home.
Sold for $598,000
$598,000
8195 E Phillips Circle, Centennial, CO 80112
3beds
2,579sqft
Townhouse
Built in 1981
1,960 Square Feet Lot
$589,900 Zestimate®
$232/sqft
$3,158 Estimated rent
Home value
$589,900
$560,000 - $619,000
$3,158/mo
Zestimate® history
Owner options
List your home for rent
$3,158/mo
Rent Zestimate®
Find your next renter with Zillow Rental Manager. Plus, with online applications, you can quickly screen prospective tenants – for free.
$3,158/mo
Rent Zestimate®
Refinance and save
$3,623/mo
Est. payment
Refinancing to a lower rate could help reduce your monthly payments and save thousands over the life of the loan.
$3,623/mo
Est. payment
Explore your selling options
Work with a Zillow partner agent
Leverage their expertise and Zillow's premium Showcase listings to get your home seen by more buyers.
Get startedList with your own agent
Get your home in front of millions of buyers by listing it on Zillow.
Learn how to do itSell it yourself
Take full control of how buyers see your home on Zillow by listing For Sale by Owner (FSBO).
List your homeWhat's special
Mature treesSizable storage roomCustom paintLarge rec roomBiking trailsExpansive windowsSpacious primary bedroom
Zillow last checked:
Listing updated:
Listed by:
Jessica Lindenmier LINDENMIERJC@GMAIL.COM,
Brokers Guild Real Estate
Bought with:
Craig Masur, 100051935
Madison & Company Properties
Source: REcolorado as distributed by MLS GRID,MLS#: 7067691
Facts & features
Interior
Bedrooms & bathrooms
- Bedrooms: 3
- Bathrooms: 4
- Full bathrooms: 1
- 3/4 bathrooms: 2
- 1/2 bathrooms: 1
- Main level bathrooms: 1
Primary bedroom
- Description: Carpet, Custom Paint, View, Large Windows
- Level: Upper
- Area: 210 Square Feet
- Dimensions: 14 x 15
Bedroom
- Description: Carpet, Window, Closet
- Level: Upper
- Area: 154 Square Feet
- Dimensions: 14 x 11
Bedroom
- Description: Carpet, Window, Closet
- Level: Upper
- Area: 121 Square Feet
- Dimensions: 11 x 11
Primary bathroom
- Description: Shower, Tile, Toilet, Sink
- Level: Upper
Bathroom
- Description: Shower, Tub, Tile, Sink, Vanity
- Level: Upper
- Area: 40 Square Feet
- Dimensions: 5 x 8
Bathroom
- Description: Remodeled, Tile Floor, Vanity, Shower,Sink
- Level: Basement
- Area: 70 Square Feet
- Dimensions: 10 x 7
Bathroom
- Description: Tile, Storage, Vanity, Sink
- Level: Main
- Area: 25 Square Feet
- Dimensions: 5 x 5
Bonus room
- Description: New Carpet, Built In Book Cases, Remodeled Bathroom, Large Storage Room
- Level: Basement
- Area: 308 Square Feet
- Dimensions: 14 x 22
Dining room
- Description: Luxury Engineered Wood Floors
- Level: Main
- Area: 110 Square Feet
- Dimensions: 10 x 11
Family room
- Description: Wood Burning Fireplace, Door To Patio, Luxury Engineered Wood Floors
- Level: Main
- Area: 187 Square Feet
- Dimensions: 11 x 17
Kitchen
- Description: Ample Storage, Dark Cabinets, Ceramic Tile Counter Tops, Appliances, Large Window
- Level: Main
- Area: 132 Square Feet
- Dimensions: 12 x 11
Laundry
- Description: Linoleum Floor, Custom Paint, W/D, Furnace, Storage, Utility Sink
- Level: Basement
- Area: 176 Square Feet
- Dimensions: 16 x 11
Living room
- Description: Luxury Engineered Wood Floors, Large Windows, Window Treatments
- Level: Main
- Area: 285 Square Feet
- Dimensions: 15 x 19
Heating
- Forced Air
Cooling
- Central Air
Appliances
- Included: Dishwasher, Disposal, Dryer, Microwave, Oven, Refrigerator, Washer
- Laundry: In Unit
Features
- Eat-in Kitchen, Primary Suite, Smoke Free, Tile Counters
- Flooring: Carpet, Laminate, Linoleum, Tile
- Windows: Double Pane Windows, Skylight(s)
- Basement: Finished,Sump Pump
- Number of fireplaces: 1
- Fireplace features: Family Room
- Common walls with other units/homes: 2+ Common Walls
Interior area
- Total structure area: 2,579
- Total interior livable area: 2,579 sqft
- Finished area above ground: 1,705
Property
Parking
- Total spaces: 2
- Parking features: Garage
- Garage spaces: 2
Features
- Levels: Two
- Stories: 2
- Patio & porch: Patio
- Fencing: Full
Lot
- Size: 1,960 Square Feet
- Features: Greenbelt, Landscaped, Open Space
Details
- Parcel number: 031932203
- Special conditions: Standard
Construction
Type & style
- Home type: Townhouse
- Property subtype: Townhouse
- Attached to another structure: Yes
Materials
- Brick, Wood Siding
- Roof: Composition
Condition
- Year built: 1981
Utilities & green energy
- Sewer: Public Sewer
- Water: Public
Community & HOA
Community
- Security: Carbon Monoxide Detector(s)
- Subdivision: Willow Creek
HOA
- Has HOA: Yes
- Amenities included: Clubhouse, Park, Playground, Pool, Tennis Court(s)
- Services included: Irrigation, Maintenance Grounds, Recycling, Road Maintenance, Snow Removal
- HOA fee: $188 monthly
- HOA name: Willow Creek 3
- HOA phone: 303-459-4919
Location
- Region: Centennial
Financial & listing details
- Price per square foot: $232/sqft
- Tax assessed value: $575,400
- Annual tax amount: $2,774
- Date on market: 5/9/2024
- Listing terms: 1031 Exchange,Cash,Conventional,FHA,VA Loan
- Exclusions: Sellers Personal Property And Staging Items
- Ownership: Individual
- Road surface type: Paved
Price history
| Date | Event | Price |
|---|---|---|
| 6/7/2024 | Sold | $598,000$232/sqft |
Source:  REcolorado as distributed by MLS GRID #7067691 Report a problem REcolorado as distributed by MLS GRID #7067691 Report a problem | ||
| 5/13/2024 | Pending sale | $598,000$232/sqft |
Source: REcolorado as distributed by MLS GRID #7067691 Report a problem | ||
| 5/9/2024 | Listed for sale | $598,000+47.7%$232/sqft |
Source: REcolorado as distributed by MLS GRID #7067691 Report a problem | ||
| 6/27/2019 | Sold | $405,000$157/sqft |
Source: Public Record Report a problem | ||
| 5/6/2019 | Pending sale | $405,000$157/sqft |
Source: RE/MAX Masters Millennium #8183320 Report a problem | ||
| 5/1/2019 | Listed for sale | $405,000+4.5%$157/sqft |
Source: RE/MAX Masters Millennium #8183320 Report a problem | ||
| 9/8/2018 | Listing removed | $387,500$150/sqft |
Source: HomeSmart Cherry Creek #2593046 Report a problem | ||
| 8/31/2018 | Pending sale | $387,500$150/sqft |
Source: HomeSmart Cherry Creek #2593046 Report a problem | ||
| 8/23/2018 | Listed for sale | $387,500+76.1%$150/sqft |
Source: HomeSmart Cherry Creek #2593046 Report a problem | ||
| 10/23/2002 | Sold | $220,000+46.7%$85/sqft |
Source: Public Record Report a problem | ||
| 2/3/1998 | Sold | $150,000$58/sqft |
Source: Public Record Report a problem | ||
Public tax history
| Year | Property taxes | Tax assessment |
|---|---|---|
| 2025 | $3,866 +12.5% | $35,963 -3.5% |
| 2024 | $3,435 +23.8% | $37,265 -9.9% |
| 2023 | $2,774 +0.1% | $41,348 +45% |
| 2022 | $2,771 | $28,509 -2.8% |
| 2021 | -- | $29,330 -3.2% |
| 2020 | $2,887 +49.7% | $30,287 |
| 2019 | $1,929 | $30,287 +12.6% |
| 2018 | $1,929 +1% | $26,906 |
| 2017 | $1,909 | $26,906 +6.6% |
| 2016 | -- | $25,233 |
| 2015 | -- | $25,233 +31.5% |
| 2014 | $1,703 +39.5% | $19,184 +0.4% |
| 2013 | $1,221 | $19,100 |
| 2012 | -- | $19,100 |
| 2011 | $1,853 +1.6% | $19,100 +0.2% |
| 2010 | $1,824 -7.8% | $19,070 |
| 2009 | $1,977 | $19,070 -7.1% |
| 2008 | -- | $20,529 |
| 2007 | -- | $20,529 +14.6% |
| 2006 | -- | $17,917 |
| 2005 | -- | $17,917 +4.3% |
| 2002 | $1,456 +3.6% | $17,180 +11.1% |
| 2001 | $1,406 | $15,460 |
Find assessor info on the county website
Neighborhood: 80112
Nearby homes
- $515,8003 bd3 ba1.3k sqft8193 E Phillips Cir, Centennial, CO 80112Off Market
- $476,4002 bd2 ba1.7k sqft8197 E Phillips Cir, Centennial, CO 80112Off Market
- $527,1003 bd2 ba2.2k sqft8191 E Phillips Cir, Centennial, CO 80112Off Market

- $465,1002 bd2 ba1.3k sqft8183 E Phillips Cir, Centennial, CO 80112Off Market
- $495,5003 bd3 ba1.9k sqft8187 E Phillips Cir, Centennial, CO 80112Off Market
- $592,0004 bd4 ba2.7k sqft8189 E Phillips Cir, Centennial, CO 80112Sold
- $635,5004 bd4 ba2.7k sqft8265 E Phillips Pl, Centennial, CO 80112Sold
- $540,7003 bd2 ba2.2k sqft8181 E Phillips Cir, Centennial, CO 80112Off Market
Nearby schools
GreatSchools rating
- 9/10Willow Creek Elementary SchoolGrades: PK-5Distance: 0.5 mi
- 8/10West Middle SchoolGrades: 6-8Distance: 4.1 mi
- 9/10Cherry Creek High SchoolGrades: 9-12Distance: 4.4 mi
Schools provided by the listing agent
- Elementary: Willow Creek
- Middle: West
- High: Cherry Creek
- District: Cherry Creek 5
Source: REcolorado as distributed by MLS GRID. This data may not be complete. We recommend contacting the local school district to confirm school assignments for this home.
Get a cash offer in 3 minutes
Find out how much your home could sell for in as little as 3 minutes with a no-obligation cash offer.
Estimated market value
$589,900
Get a cash offer in 3 minutes
Find out how much your home could sell for in as little as 3 minutes with a no-obligation cash offer.
Estimated market value
$589,900
- Colorado
- Arapahoe County
- Centennial
- 80112
- 8195 E Phillips Circle
Nearby cities
Nearby zip codes
Other Centennial Topics
