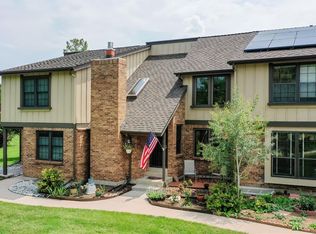
Completely updated throughout, this delightful townhome in the heart of the highly sought-after Willow Creek Townhomes is ready for you to move right in! This meticulously remodeled townhome offers an unparalleled combination of luxury, functionality, and style. Boasting a full finished basement, it provides an ideal multi-generational suite, complete with a bedroom, bath, inviting living space featuring a cozy fireplace, and a convenient wet bar area adorned with a built-in wine fridge. The light-filled main level features a spacious open floor plan with a crisp & clean color palette that sets the tone for the entire residence. The kitchen is a chef's dream, featuring white Shaker cabinetry, a complementary center island with brown cabinets, a 6-burner gas range, and an overhead hood. A bonus nook space off the kitchen adds versatility, offering the perfect spot for additional dining, reading, or a home office, complete with a gas fireplace with charming mosaic tile surround. The home's stylish updates extend to the bathrooms with mosaic tiles and chic modern finishes. Upstairs, three generously sized bedrooms await, including a primary suite with a tastefully designed spa-inspired en-suite bath. Enjoy outdoor living on your private backyard patio, with convenient access to the 2-car detached garage. Embrace energy efficiency with solar panels, contributing to a sustainable and cost-effective lifestyle. Residents benefit from fantastic amenities, including a refreshing pool and recently resurfaced tennis courts, all covered by a low HOA fee. Nature enthusiasts will appreciate the proximity of a hike and bike trail just 100 feet from the front door. For added convenience, quick access to E-470 ensures easy reach to a plethora of shops, restaurants, downtown, and world-class skiing. Welcome home!
Sold for $625,000
$625,000
8185 E Phillips Circle, Centennial, CO 80112
4beds
2,556sqft
Townhouse
Built in 1981
-- sqft lot
$620,800 Zestimate®
$245/sqft
$3,440 Estimated rent
Home value
$620,800
$590,000 - $652,000
$3,440/mo
Zestimate® history
Owner options
List your home for rent
$3,440/mo
Rent Zestimate®
Find your next renter with Zillow Rental Manager. Plus, with online applications, you can quickly screen prospective tenants – for free.
$3,440/mo
Rent Zestimate®
Refinance and save
$3,755/mo
Est. payment
Refinancing to a lower rate could help reduce your monthly payments and save thousands over the life of the loan.
$3,755/mo
Est. payment
Explore your selling options
Work with a Zillow partner agent
Leverage their expertise and Zillow's premium Showcase listings to get your home seen by more buyers.
Get startedList with your own agent
Get your home in front of millions of buyers by listing it on Zillow.
Learn how to do itSell it yourself
Take full control of how buyers see your home on Zillow by listing For Sale by Owner (FSBO).
List your homeWhat's special
Chic modern finishesWhite shaker cabinetrySought-after willow creek townhomesBuilt-in wine fridgePrivate backyard patioHome officeMosaic tiles
Zillow last checked:
Listing updated:
Listed by:
Stephanie Collins 303-408-1861 stephanie.collins@redfin.com,
Redfin Corporation
Bought with:
Vicki Mahan, 001314863
RE/MAX Professionals
Source: REcolorado as distributed by MLS GRID,MLS#: 1590419
Facts & features
Interior
Bedrooms & bathrooms
- Bedrooms: 4
- Bathrooms: 4
- Full bathrooms: 2
- 3/4 bathrooms: 1
- 1/2 bathrooms: 1
- Main level bathrooms: 1
Primary bedroom
- Description: Luxurious Vinyl Plank Floors, En-Suite Bath
- Level: Upper
- Area: 225 Square Feet
- Dimensions: 15 x 15
Bedroom
- Description: Luxurious Vinyl Plank Floors
- Level: Upper
- Area: 165 Square Feet
- Dimensions: 15 x 11
Bedroom
- Description: Built-In Seat With Underneath Storage, Luxurious Vinyl Plank Floors
- Level: Upper
- Area: 168 Square Feet
- Dimensions: 14 x 12
Bedroom
- Description: Egress Windows, Closet, Luxurious Vinyl Plank Floors
- Level: Basement
- Area: 210 Square Feet
- Dimensions: 14 x 15
Primary bathroom
- Description: Primary En-Suite Bath, Tile Floors, Sink With Vanity, Free-Standing Tub, Walk-In Shower
- Level: Upper
- Area: 90 Square Feet
- Dimensions: 9 x 10
Bathroom
- Description: Luxurious Vinyl Plank Floors, Sink With Vanity
- Level: Main
Bathroom
- Description: Tile Floors, Sink With Vanity, Tub/Shower Combination
- Level: Upper
- Area: 40 Square Feet
- Dimensions: 5 x 8
Bathroom
- Description: Tile Floors, Sink With Vanity, Walk-In Shower
- Level: Basement
- Area: 40 Square Feet
- Dimensions: 8 x 5
Bonus room
- Description: Bonus Nook Off The Kitchen, Gas Fireplace, Luxurious Vinyl Plank Floors
- Level: Main
- Area: 187 Square Feet
- Dimensions: 17 x 11
Dining room
- Description: Luxurious Vinyl Plank Floors, Chandelier
- Level: Main
- Area: 121 Square Feet
- Dimensions: 11 x 11
Family room
- Description: Luxurious Vinyl Plank Floors, Gas Fireplace, Wet Bar/Sink With Built-In Wine Cooler
- Level: Basement
- Area: 308 Square Feet
- Dimensions: 14 x 22
Kitchen
- Description: Eat-In Kitchen, Dining Nook/Flex Space With Fireplace, Tile Floors, Stainless Steel Appliances, Breakfast Bar, Door To Back Deck
- Level: Main
- Area: 143 Square Feet
- Dimensions: 13 x 11
Library
- Level: Basement
- Area: 176 Square Feet
- Dimensions: 16 x 11
Living room
- Description: Luxurious Vinyl Plank Floors, Open To Dining And Kitchen
- Level: Main
- Area: 330 Square Feet
- Dimensions: 15 x 22
Heating
- Electric, Forced Air, Solar
Cooling
- Central Air
Appliances
- Included: Bar Fridge, Convection Oven, Dishwasher, Dryer, Microwave, Range, Range Hood, Refrigerator, Washer
- Laundry: In Unit, Laundry Closet
Features
- Kitchen Island, Open Floorplan, Wet Bar
- Flooring: Carpet, Tile, Vinyl
- Windows: Window Treatments
- Basement: Finished,Full
- Number of fireplaces: 2
- Fireplace features: Basement, Gas, Gas Log, Kitchen
- Common walls with other units/homes: No One Above,No One Below,2+ Common Walls
Interior area
- Total structure area: 2,556
- Total interior livable area: 2,556 sqft
- Finished area above ground: 1,682
- Finished area below ground: 874
Property
Parking
- Total spaces: 2
- Parking features: Lighted, Storage
- Garage spaces: 2
Features
- Levels: Two
- Stories: 2
- Entry location: Ground
- Fencing: Partial
Details
- Parcel number: 031932157
- Special conditions: Standard
Construction
Type & style
- Home type: Townhouse
- Architectural style: Urban Contemporary
- Property subtype: Townhouse
- Attached to another structure: Yes
Materials
- Wood Siding
- Roof: Composition
Condition
- Updated/Remodeled
- Year built: 1981
Utilities & green energy
- Sewer: Public Sewer
- Water: Public
- Utilities for property: Electricity Connected, Internet Access (Wired), Natural Gas Connected
Green energy
- Energy efficient items: Thermostat
Community & HOA
Community
- Security: Security System, Smart Locks, Smoke Detector(s), Video Doorbell
- Subdivision: Willow Creek
HOA
- Has HOA: Yes
- Amenities included: Clubhouse, Parking, Pool, Tennis Court(s)
- Services included: Recycling, Snow Removal, Water
- HOA fee: $165 monthly
- HOA name: Willow Creek HOA
- HOA phone: 303-459-4919
Location
- Region: Centennial
Financial & listing details
- Price per square foot: $245/sqft
- Tax assessed value: $636,200
- Annual tax amount: $2,819
- Date on market: 12/20/2023
- Listing terms: Cash,Conventional,FHA,VA Loan
- Exclusions: Sellers Personal Property.
- Ownership: Individual
- Electric utility on property: Yes
Price history
| Date | Event | Price |
|---|---|---|
| 2/8/2024 | Sold | $625,000-0.6%$245/sqft |
Source:  REcolorado as distributed by MLS GRID #1590419 Report a problem REcolorado as distributed by MLS GRID #1590419 Report a problem | ||
| 1/8/2024 | Pending sale | $629,000$246/sqft |
Source: REcolorado as distributed by MLS GRID #1590419 Report a problem | ||
| 12/20/2023 | Listed for sale | $629,000+78.4%$246/sqft |
Source: REcolorado as distributed by MLS GRID #1590419 Report a problem | ||
| 9/10/2015 | Sold | $352,500+0.7%$138/sqft |
Source: Public Record Report a problem | ||
| 8/13/2015 | Pending sale | $349,900$137/sqft |
Source: RE/MAX Masters Millennium #9936008 Report a problem | ||
| 8/1/2015 | Listed for sale | $349,900+58.3%$137/sqft |
Source: RE/MAX Masters Millennium #8671809 Report a problem | ||
| 8/5/2003 | Sold | $221,000$86/sqft |
Source: Public Record Report a problem | ||
Public tax history
| Year | Property taxes | Tax assessment |
|---|---|---|
| 2025 | $3,714 +12.5% | $39,763 +11.2% |
| 2024 | $3,301 +17.1% | $35,758 -10.2% |
| 2023 | $2,819 -3.8% | $39,826 +37.4% |
| 2022 | $2,930 | $28,982 -2.8% |
| 2021 | -- | $29,816 +0.5% |
| 2020 | $2,834 +9.2% | $29,673 |
| 2019 | $2,595 | $29,673 +10.9% |
| 2018 | $2,595 +1% | $26,748 |
| 2017 | $2,569 | $26,748 +6.8% |
| 2016 | -- | $25,034 |
| 2015 | -- | $25,034 +32% |
| 2014 | -- | $18,969 +3.9% |
| 2013 | $2,021 | $18,250 |
| 2012 | -- | $18,250 |
| 2011 | $1,825 +1.8% | $18,250 -2.6% |
| 2010 | $1,793 -9% | $18,740 |
| 2009 | $1,972 | $18,740 -8.5% |
| 2008 | -- | $20,474 |
| 2007 | -- | $20,474 +13.4% |
| 2006 | -- | $18,061 |
| 2005 | -- | $18,061 +0.2% |
| 2002 | $1,528 +7.5% | $18,030 +15.4% |
| 2001 | $1,421 | $15,630 |
Find assessor info on the county website
Neighborhood: 80112
Nearby homes
- $465,1002 bd2 ba1.3k sqft8183 E Phillips Cir, Centennial, CO 80112Off Market
- $495,5003 bd3 ba1.9k sqft8187 E Phillips Cir, Centennial, CO 80112Off Market
- $540,7003 bd2 ba2.2k sqft8181 E Phillips Cir, Centennial, CO 80112Off Market

- $592,0004 bd4 ba2.7k sqft8189 E Phillips Cir, Centennial, CO 80112Sold

- $515,8003 bd3 ba1.3k sqft8193 E Phillips Cir, Centennial, CO 80112Off Market
- $532,7002 bd3 ba1.7k sqft8161 E Phillips Cir, Centennial, CO 80112Off Market
- $533,5003 bd3 ba2.7k sqft8165 E Phillips Cir, Centennial, CO 80112Sold
- $476,4002 bd2 ba1.7k sqft8197 E Phillips Cir, Centennial, CO 80112Off Market
Nearby schools
GreatSchools rating
- 9/10Willow Creek Elementary SchoolGrades: PK-5Distance: 0.5 mi
- 8/10West Middle SchoolGrades: 6-8Distance: 4.1 mi
- 9/10Cherry Creek High SchoolGrades: 9-12Distance: 4.4 mi
Schools provided by the listing agent
- Elementary: Willow Creek
- Middle: West
- High: Cherry Creek
- District: Cherry Creek 5
Source: REcolorado as distributed by MLS GRID. This data may not be complete. We recommend contacting the local school district to confirm school assignments for this home.
Get a cash offer in 3 minutes
Find out how much your home could sell for in as little as 3 minutes with a no-obligation cash offer.
Estimated market value
$620,800
Get a cash offer in 3 minutes
Find out how much your home could sell for in as little as 3 minutes with a no-obligation cash offer.
Estimated market value
$620,800
- Colorado
- Arapahoe County
- Centennial
- 80112
- 8185 E Phillips Circle
Nearby cities
Nearby zip codes
Other Centennial Topics
