Now Available! The Successor Trustee can Close Escrow Quickly! Yes, it is a SPACIOUS 1790sqft Far West TRIPLE-WIDE located in the GOLDEN PALMS gated Senior Community. (55+) This Home Features Central Heat & Air, and beautiful Natural Light throughout. The Front Entrance opens to a Spacious Family Room, and continues to a Large Living Room with Fireplace and Ceiling Fans. This open floor plan continues to the Dining Room with built-in Cabinetry, Three Spacious Bedrooms with Wall-Length Closets complete with high-end mirrored Closet Doors. The Primary Bedroom has a 3-Door WALL-LENGTH CLOSET with Floor-to-Ceiling Cubby Shelving in addition to the large WALK-IN CLOSET! To add even MORE VALUE, there are Two Full Bathrooms, both equipped with Soaking Tubs and Separate Shower Stalls, Bidet installed in the Primary, and ADA comfort accessories perfect for both younger and older Seniors. You will enjoy this spacious Laundry/Utility Room with lots of STORAGE, Built-In Double SS Sink with NEW Pull-Out SS Faucet, NEW Drain System, and NEW SS Sink Flanges, built-in Closed-Cabinet Upper and Base Cabinets as well as Open Pantry shelving. Flooring: (Carpet&Pad throughout have been removed) Laundry and Bathrooms have genuine Tile Floors, Kitchen and Dining is Vinyl Plank. Major Systems updates: Homeowner's Insurance should NOT be a problem on this one! HVAC 2013, Electrical Panel has been replaced, 5-Burner Gas Stove 2018, Water Heater 2023. Large Commercial-Grade Carport Lift installed and works great for your Ultimate Convience. Don't forget to notice the shallow rise carport stairs for additional comfort! Space Rent for new occupants is only $975.00/month. At this price point, this one won't last! Seller will consider all Offers.
Active
$99,950
8181 Folsom Blvd #257, Sacramento, CA 95826
3beds
1,790sqft
Triple Wide, Mobile Home
Built in 1979
-- sqft lot
$-- Zestimate®
$56/sqft
$-- HOA
What's special
Large walk-in closetFloor-to-ceiling cubby shelvingBeautiful natural light throughoutCentral heat and airHigh-end mirrored closet doorsAda comfort accessoriesOpen pantry shelving
- 26 days |
- 494 |
- 27 |
Zillow last checked:
Listing updated:
Listed by:
janice Pierson DRE #01762366 916-256-9812,
STREAMLINE REAL ESTATE
Source: MetroList Services of CA,MLS#: 226086714Originating MLS: MetroList Services, Inc.
Facts & features
Interior
Bedrooms & bathrooms
- Bedrooms: 3
- Bathrooms: 2
- Full bathrooms: 2
Rooms
- Room types: Dining Room, Family Room, Kitchen, Laundry, Living Room, Storage, Utility Room
Dining room
- Features: Breakfast Nook, Formal Area
Heating
- Central
Cooling
- Central Air
Appliances
- Included: Gas Cooktop, Gas Water Heater, Dishwasher, Disposal, Double Oven
- Laundry: Laundry Room, Laundry Closet, Electric Dryer Hookup, Sink, Hookups Only, Inside Room
Features
- Flooring: Simulated Wood, Tile, Vinyl, See Remarks
- Number of fireplaces: 1
- Fireplace features: Living Room
Interior area
- Total structure area: 0
- Total interior livable area: 1,790 sqft
Property
Parking
- Parking features: Covered, Guest
Features
- Fencing: Fenced
- Park: Golden Palm Mobile Home Estates
Lot
- Features: Landscape Back, Landscape Front
Details
- Additional structures: Storage, Shed(s)
- Special conditions: Trust
Construction
Type & style
- Home type: MobileManufactured
- Property subtype: Triple Wide, Mobile Home
Materials
- Unknown
- Foundation: Pillar/Post/Pier
- Roof: See Remarks
Condition
- Year built: 1979
Utilities & green energy
- Electric: 220 Volts in Laundry
- Sewer: Public Sewer
- Water: Public
- Utilities for property: Sewer Connected, Individual Electric Meter, Underground Utilities, Individual Gas Meter, Internet Available
Community & HOA
Community
- Senior community: Yes
Location
- Region: Sacramento
Financial & listing details
- Price per square foot: $56/sqft
- Price range: $100K - $100K
- Date on market: 7/16/2026
- Body type: Mobile
Estimated market value
Not available
Estimated sales range
Not available
$2,497/mo
Price history
| Date | Event | Price |
|---|---|---|
| 7/16/2026 | Listed for sale | $99,950+33.3%$56/sqft |
Source: MetroList Services of CA #226086714 Report a problem | ||
| 10/2/2020 | Sold | $75,000-11.8%$42/sqft |
Source: MetroList Services of CA #20033639 Report a problem | ||
| 9/1/2020 | Pending sale | $85,000$47/sqft |
Source: Galster Real Estate Group #20033639 Report a problem | ||
| 7/10/2020 | Price change | $85,000-4.5%$47/sqft |
Source: Galster Real Estate Group #20033639 Report a problem | ||
| 6/16/2020 | Listed for sale | $89,000+61.8%$50/sqft |
Source: Galster Real Estate Group #20033639 Report a problem | ||
| 8/15/2000 | Sold | $55,000$31/sqft |
Source: MetroList Services of CA #152010137 Report a problem | ||
Public tax history
Tax history is unavailable.
Monthly payment
Climate risks
Neighborhood: College-Glen
Nearby schools
GreatSchools rating
- 7/10Hubert H. Bancroft Elementary SchoolGrades: K-6Distance: 0.9 mi
- 4/10Omoja International AcademyGrades: 7-12Distance: 2.2 mi
- 5/10Rosemont High SchoolGrades: 9-12Distance: 3.4 mi
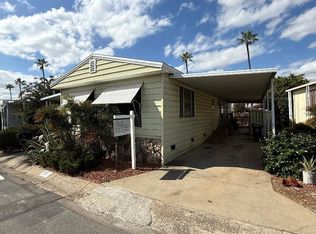
- $32,5002 bd2 ba1.1k sqft8181 Folsom Blvd, Sacramento, CA 95826Sold
- $85,7002 bd2 ba840 sqft8181 Folsom Blvd, Sacramento, CA 95826Off Market
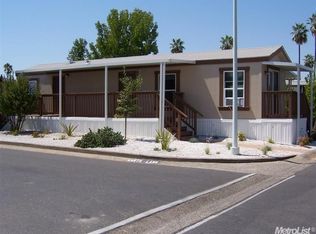
- $94,9002 bd1 ba576 sqft8181 Folsom Blvd, Sacramento, CA 95826Off Market
- $94,700-- bd-- ba-- sqft8181 Folsom Blvd, Sacramento, CA 95826Off Market
- $70,6001 bd1 ba576 sqft8181 Folsom Blvd, Sacramento, CA 95826Off Market
- $106,800-- bd-- ba-- sqft8181 Folsom Blvd SPACE 33, Sacramento, CA 95826Off Market
- $87,3002 bd1 ba840 sqft8181 Folsom Blvd SPACE 34, Sacramento, CA 95826Off Market
- $101,200-- bd-- ba-- sqft8181 Folsom Blvd SPACE 42, Sacramento, CA 95826Off Market
- $132,0003 bd2 ba1.1k sqft8181 Folsom Blvd SPACE 46, Sacramento, CA 95826Off Market
Similar homes
- $94,5002 bd2 ba1.5k sqft8181 Folsom Blvd Spc 161, Sacramento, CA 95826For Sale
 MLS ID #226082281, Kay Egoian. MetroList Services of CA
 - $79,0002 bd2 ba1.4k sqft8181 Folsom Blvd Spc 193, Sacramento, CA 95826For Sale
 MLS ID #226088639, Julia Chan. MetroList Services of CA
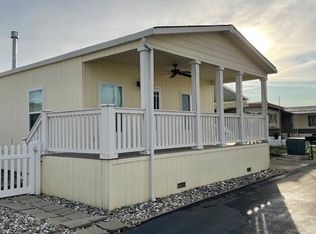
 - $109,9903 bd2 ba1.2k sqft6306 Election Ln, Sacramento, CA 95828For Sale
 MLS ID #226074227, Lana Wong. MetroList Services of CA
 - $90,0002 bd2 ba1.3k sqft3835 Stillman Park Cir, Sacramento, CA 95824For Sale
 MLS ID #226074395, Anastassia Perez. MetroList Services of CA
 - $93,9992 bd2 ba1k sqft6703 Capital Cir #237, Sacramento, CA 95828For SaleMLS ID #225152977, Samie Naake. MetroList Services of CA
- $112,0002 bd2 ba1.3k sqft160 Magnolia Ave, Sacramento, CA 95828For SaleMLS ID #226069216, Kathleen Frawley. MetroList Services of CA
- $97,5002 bd2 ba1.3k sqft3901 Lake Rd Space 111, West Sacramento, CA 95691For SaleMLS ID #226077199, Jennifer Hanson. MetroList Services of CA
- $99,9003 bd2 ba1.7k sqft311 Bluebird Ln, Folsom, CA 95630For SaleMLS ID #226093971, Elaine Mitchell. MetroList Services of CA
- $102,0003 bd2 ba1.4k sqft29 Calle Susana, Elk Grove, CA 95624For SaleMLS ID #226039994, Kathleen Frawley. MetroList Services of CA
- $92,0002 bd2 ba1.1k sqft3901 Lake Rd #76, West Sacramento, CA 95691For SaleMLS ID #226098154, Debbie Bair. MetroList Services of CA
- $119,0002 bd2 ba1.1k sqft6513 Capital Cir, Sacramento, CA 95828For SaleMLS ID #225145995, Bang Nguyen. MetroList Services of CA
- $125,0002 bd2 ba960 sqft3901 Lake Rd Space 38, West Sacramento, CA 95691For SaleMLS ID #226087921, Debbie Storey. MetroList Services of CA
- $147,0003 bd2 ba1.4k sqft6724 Capital Cir, Sacramento, CA 95828For SaleMLS ID #226058846, Kathleen Frawley. MetroList Services of CA
- $135,0003 bd2 ba1.3k sqft190 Amberglen Dr, Sacramento, CA 95823For SaleMLS ID #226094300, Molly Brady. MetroList Services of CA
- $90,0002 bd2 ba1.2k sqft77012 Lauppe Ln, Citrus Heights, CA 95621For SaleMLS ID #226099657, Will McClure. MetroList Services of CA
- $138,0003 bd2 ba960 sqft7061 Tranquility Dr, Sacramento, CA 95823For SaleMLS ID #226087176, Leann Tang. MetroList Services of CA
- $94,9992 bd1 ba960 sqft4755 Aljo Way #29, Sacramento, CA 95838For SaleMLS ID #226073125, Brandon Campbell. MetroList Services of CA
- $104,9002 bd2 ba2k sqft30 Lora Way, Roseville, CA 95678For SaleMLS ID #226090416, Kim Eckert. MetroList Services of CA
- $124,5003 bd2 ba1.4k sqft10035 Mills Station Rd Space 136, Sacramento, CA 95827For SaleMLS ID #226078391, James Amen. MetroList Services of CA
- $75,0003 bd2 ba1.5k sqft5040 Jackson St Space 76, North Highlands, CA 95660For SaleMLS ID #226071247, Jeremiah Taylor. MetroList Services of CA
