Serene Lakeside Living in Verona Walk - Welcome to your dream home in Naples - Situated in the highly sought-after, gated community of Verona Walk, this beautifully maintained DiVosta-built Capri Model Villa with screened-in heated pool, offers the perfect blend of luxury, comfort, and security. Enjoy peaceful lake views from your pool & patio, west side-facing patio—the perfect spot for evening relaxation. Built with DiVosta's renowned poured solid concrete construction, this villa includes full hurricane shutters for total peace of mind. Featuring High cathedral ceilings in the living area create a bright, airy, and open feel. 2 en-suite bedrooms with large walk-in closets, this split-bedroom layout ensures maximum privacy. Features a modern kitchen with white cabinets and newer stainless-steel appliances, ample storage, and a separate, large laundry room. " 2-Car Garage attached providing ample parking and storage. Verona Walk offers a resort -style lifestyle with swimming pools, tennis, pickleball courts, bocce courts, a fitness center, miles of scenic walking trails and a Town Center featuring a restaurant, ice cream and coffee shop, salon and post office with low HOA fees.
For sale
$539,900
8181 Xenia LN, NAPLES, FL 34114
2beds
1,540sqft
Single Family Residence
Built in 2006
-- sqft lot
$-- Zestimate®
$351/sqft
$444/mo HOA
What's special
Separate large laundry roomScreened-in heated poolAmple storage
- 21 days
- 525
- 34
Likely to sell faster than
Zillow last checked:
Listing updated:
Listed by:
Vic Cuccia 239-580-7500,
Veronawalk Realty, Inc.,
Stephen Cournoyer 239-382-8111,
Veronawalk Realty, Inc.
Source: SWFLMLS,MLS#: 226036564 Originating MLS: Naples
Facts & features
Interior
Bedrooms & bathrooms
- Bedrooms: 2
- Bathrooms: 2
- Full bathrooms: 2
Rooms
- Room types: Great Room, Guest Bath, Guest Room, Screened Lanai/Porch, 2 Bedrooms Plus Den
Primary bedroom
- Dimensions: 12 x 15
Bedroom
- Dimensions: 11 x 15
Den
- Dimensions: 14 x 10
Garage
- Dimensions: 20 x 20
Great room
- Dimensions: 18 x 17
Heating
- Central
Cooling
- Central Air
Appliances
- Included: Electric Cooktop, Dishwasher, Disposal, Dryer, Microwave, Range, Refrigerator/Freezer, Self Cleaning Oven
- Laundry: Washer/Dryer Hookup, Inside, Laundry Tub
Features
- Cathedral Ceiling(s), Custom Mirrors, Laundry Tub, Pantry, Pull Down Stairs, Smoke Detectors, Vaulted Ceiling(s), Walk-In Closet(s), Great Room, Guest Bath, Guest Room, Laundry in Residence, Screened Lanai/Porch
- Flooring: Tile, Vinyl
- Windows: Shutters Electric
- Has fireplace: No
Interior area
- Total structure area: 1,900
- Total interior livable area: 1,540 sqft
Video & virtual tour
Property
Parking
- Total spaces: 2
- Parking features: Deeded, Driveway, Attached
- Attached garage spaces: 2
- Has uncovered spaces: Yes
Features
- Stories: 1
- Patio & porch: Deck, Screened Lanai/Porch
- Has private pool: Yes
- Pool features: Community, Concrete
- Has view: Yes
- View description: Lake
- Has water view: Yes
- Water view: Lake
- Waterfront features: Lake
- Frontage type: Lakefront
Lot
- Features: Cul-De-Sac
Details
- Additional structures: Tennis Court(s)
- Parcel number: 79904130722
Construction
Type & style
- Home type: SingleFamily
- Property subtype: Single Family Residence
Materials
- Concrete, Stucco
- Foundation: Poured Concrete
- Roof: Tile
Condition
- New construction: No
- Year built: 2006
Utilities & green energy
- Water: Central
Community & HOA
Community
- Features: Clubhouse, Pool, Fitness Center, Restaurant, Sidewalks, Street Lights, Tennis Court(s), Gated
- Security: Security System, Smoke Detector(s), Gated Community
- Subdivision: VERONA WALK
HOA
- Has HOA: Yes
- Amenities included: Basketball Court, Beauty Salon, Bocce Court, Business Center, Clubhouse, Pool, Community Room, Fitness Center, Internet Access, Library, Pickleball, Restaurant, Sidewalk, Streetlight, Tennis Court(s)
- HOA fee: $5,332 annually
Location
- Region: Naples
Financial & listing details
- Price per square foot: $351/sqft
- Tax assessed value: $414,404
- Annual tax amount: $4,884
- Date on market: 10/16/2026
- Lease term: Agreement For Deed
Estimated market value
Not available
Estimated sales range
Not available
Not available
Price history
| Date | Event | Price |
|---|---|---|
| 10/16/2026 | Listed for sale | $539,900+2.8%$351/sqft |
Source:  SWFLMLS #226036564 Report a problem | ||
| 3/30/2022 | Sold | $525,000$341/sqft |
Source:  Marco Multi List #2220087 Report a problem | ||
| 1/21/2022 | Pending sale | $525,000$341/sqft |
Source: SWFLMLS #222003120 Report a problem | ||
| 1/21/2022 | Contingent | $525,000$341/sqft |
Source: Marco Multi List #2220087 Report a problem | ||
| 1/15/2022 | Listed for sale | $525,000+75%$341/sqft |
Source: SWFLMLS #222003120 Report a problem | ||
| 1/21/2016 | Sold | $300,000+0%$195/sqft |
Source: Public Record Report a problem | ||
| 10/28/2015 | Price change | $299,900-6.3%$195/sqft |
Source: Homepath #215047550 Report a problem | ||
| 9/26/2015 | Price change | $319,900-3%$208/sqft |
Source: Homepath #215047550 Report a problem | ||
| 8/25/2015 | Listed for sale | $329,900-17.5%$214/sqft |
Source: L.H. Fleming & Company, Real Estate #215047550 Report a problem | ||
| 9/5/2006 | Sold | $399,800$260/sqft |
Source: Public Record Report a problem | ||
Public tax history
| Year | Property taxes | Tax assessment |
|---|---|---|
| 2025 | $4,884 +2.6% | $414,404 -0.8% |
| 2024 | $4,763 +6% | $417,894 -4.1% |
| 2023 | $4,492 +23.2% | $435,653 +44.6% |
| 2022 | $3,647 +16.6% | $301,345 +10% |
| 2021 | $3,128 +3.1% | $273,950 +2.1% |
| 2020 | $3,034 +2% | $268,332 +2.7% |
| 2019 | $2,976 -0.4% | $261,291 -0.6% |
| 2018 | $2,988 -22.9% | $262,743 -1% |
| 2017 | $3,874 -3.4% | $265,401 +6.4% |
| 2016 | $4,011 +5% | $249,419 +6.2% |
| 2015 | $3,822 +3.5% | $234,958 +59.4% |
| 2014 | $3,693 +97.9% | $147,393 +2% |
| 2013 | $1,866 +1.1% | $144,476 +2.3% |
| 2012 | $1,846 -2.3% | $141,225 -3.1% |
| 2011 | $1,890 -12.9% | $145,690 -4.2% |
| 2010 | $2,168 -13.8% | $152,155 -11.5% |
| 2009 | $2,515 | $171,896 -35.5% |
| 2008 | $2,515 +519.9% | $266,383 -17.3% |
| 2007 | $406 | $322,161 +887.7% |
| 2006 | -- | $32,617 |
Find assessor info on the county website
Monthly payment
Est. payment
Payment breakdown
Explore the cost of this home by adjusting the details. Changes won't be saved.Climate risks
Neighborhood: Verona Walk


Similar homes
- $529,0002 bd2 ba1.5k sqft8494 Karina CT, NAPLES, FL 34114For Sale
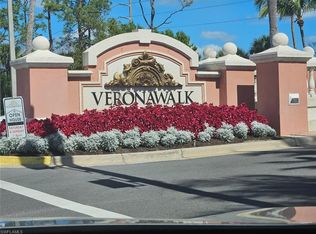
 MLS ID #226039636, Mark Waks, Premiere Plus Realty Company. SWFLMLS
- $539,0002 bd2 ba1.5k sqft7591 Jacaranda Ln, Naples, FL 34114For Sale
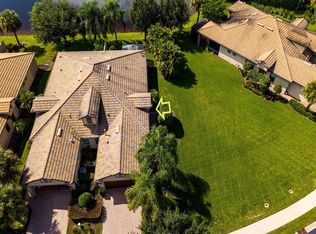 MLS ID #2261864, Kristina Lambros, Keller Williams Marco Realty. Marco Multi List
- $450,0002 bd2 ba1.5k sqft8311 Yasmina WAY, NAPLES, FL 34114For Sale
 MLS ID #226038615, Bogdan Afloarei, Premiere Plus Realty Company. SWFLMLS
- $510,0002 bd2 ba1.5k sqft8111 Calle Canovas ST, NAPLES, FL 34114For Sale
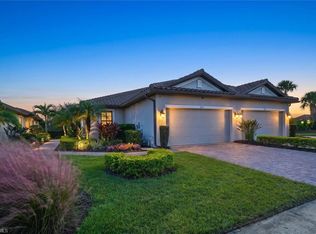 MLS ID #226039633, Susan Wiendczak, KW Florida Living. SWFLMLS
- $520,0003 bd2 ba1.5k sqft7098 Live Oak DR, NAPLES, FL 34114For SaleMLS ID #226038340, Julie Blanton, John R Wood Properties. SWFLMLS
- $548,0002 bd2 ba1.5k sqft7602 Jacaranda LN, NAPLES, FL 34114For SaleMLS ID #226035971, Melissa Alic Jones, PA, Florida Listing Experts LLC. SWFLMLS
- $799,9003 bd3 ba2k sqft8003 Valentina CT, NAPLES, FL 34114For SaleMLS ID #226039576, Vic Cuccia, Veronawalk Realty, Inc.. SWFLMLS
- $429,0002 bd2 ba1.5k sqft7128 Marconi CT, NAPLES, FL 34114For SaleMLS ID #226034619, Vic Cuccia, Veronawalk Realty, Inc.. SWFLMLS
- $439,9002 bd2 ba1.5k sqft8141 Xenia LN, NAPLES, FL 34114For SaleMLS ID #226023073, Vic Cuccia, Veronawalk Realty, Inc.. SWFLMLS
- $527,0003 bd3 ba1.8k sqft8090 Chianti LN, NAPLES, FL 34114For SaleMLS ID #226034438, Lauren Libby Taranto, Coldwell Banker Realty. SWFLMLS
- $539,9002 bd2 ba1.4k sqft8681 Mustang DR, NAPLES, FL 34113For SaleMLS ID #226031843, Tony Cologero, Jr, Century 21 AllPoints Realty. SWFLMLS
- $527,9003 bd3 ba1.8k sqft8100 Josefa WAY, NAPLES, FL 34114For SaleMLS ID #226033828, Barry Jarett, Anchor Real Estate. SWFLMLS
- $569,0002 bd2 ba1.6k sqft8958 Saint Lucia DR, NAPLES, FL 34114For SaleMLS ID #226024277, Shasta DeGraw, Realty One Group MVP. SWFLMLS
- $590,0003 bd2 ba1.5k sqft7156 Live Oak DR, NAPLES, FL 34114For SaleMLS ID #226024508, Theresa Bocka, William Raveis Real Estate. SWFLMLS
- $719,9003 bd2 ba1.9k sqft7935 Valentina CT, NAPLES, FL 34114For SaleMLS ID #226021752, Edgar Bastidas, LPT Realty,LLC. SWFLMLS
- $545,0002 bd2 ba1.8k sqft7876 Hawthorne Dr #1201, NAPLES, FL 34113For SaleMLS ID #226031381, Laurel Hendrickson, LLC, Berkshire Hathaway FL Realty. SWFLMLS
- $769,0003 bd3 ba1.9k sqft8556 Alessandria CT, NAPLES, FL 34114For SaleMLS ID #226031314, Alex O'Neill, Gulf Coast Properties Group. SWFLMLS
- $719,0003 bd3 ba2k sqft7565 Garibaldi CT, NAPLES, FL 34114For SaleMLS ID #226037350, Vic Cuccia, Veronawalk Realty, Inc.. SWFLMLS
