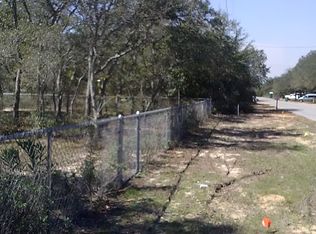
*New Construction - Lot Size 100 x 200 * 2 x 6 Exterior Construction * 3 Car Garage * Split Bedroom Plan with 4BR/3BA + 2 Flex Rooms + Dining Rm + Breakfast Cafe * 10 ft Ceilings in Main Living Areas * Wood Plank Laminate Flooring throughout * Tile in all Baths * Kitchen Features: Granite Countertops, Large Island, Shaker Style Cabinets, Stainless Steel Appliances & Walk in Pantry * Main Suite: Trey Ceiling & Bath with Zero Entry All Tile Walk in Shower with 2 Shower Heads, Separate Soaking Tub, Double Vanities & 2 Walk-in Closets * Ceiling Fans in All Bedrooms, Family Room & Covered Rear Lanai * Granite Countertops all Baths * Covered Entry & Covered Rear Lanai * Lawn Pump, Well & Irrigation System * No HOA *
Pending
$507,950
8183 Molina St, Navarre, FL 32566
4beds
2,544sqft
Single Family Residence
Built in 2026
0.46 Acres Lot
$-- Zestimate®
$200/sqft
$-- HOA
What's special
Large islandCovered entrySeparate soaking tubCovered rear lanaiTile in all bathsStainless steel appliancesDouble vanities
- 63 days
- 26
- 1
Likely to sell faster than
Zillow last checked:
Listing updated:
Listed by:
Raul A Ayala 850-928-4040,
Whitworth Builders Realty Inc
Source: ECAOR,MLS#: 1007847
Facts & features
Interior
Bedrooms & bathrooms
- Bedrooms: 4
- Bathrooms: 3
- Full bathrooms: 3
Primary bedroom
- Level: First
- Area: 270 Square Feet
- Dimensions: 18 x 15
Bedroom
- Description: Bedroom 4
- Level: First
- Area: 169 Square Feet
- Dimensions: 13 x 13
Bedroom
- Description: Bedroom 3
- Level: First
- Area: 143 Square Feet
- Dimensions: 13 x 11
Bedroom
- Description: Bedroom 2
- Level: First
- Area: 143 Square Feet
- Dimensions: 13 x 11
Bedroom
- Level: First
- Area: 120 Square Feet
- Dimensions: 12 x 10
Bedroom
- Level: First
- Area: 110 Square Feet
- Dimensions: 11 x 10
Bedroom
- Level: First
- Area: 120 Square Feet
- Dimensions: 12 x 10
Breakfast room
- Description: Cafe
- Level: First
- Area: 144 Square Feet
- Dimensions: 12 x 12
Family room
- Level: First
- Area: 336 Square Feet
- Dimensions: 16 x 21
Heating
- Central
Cooling
- Central Air, Ceiling Fan(s)
Appliances
- Included: Dishwasher, Disposal, Microwave, Electric Water Heater
- Laundry: Washer/Dryer Hookup
Features
- Tray Ceiling(s), Kitchen Island, Recessed Lighting, Pantry, Split Bedroom
- Flooring: Laminate, Tile
- Windows: Double Pane Windows, Hurricane Shutters
- Attic: Pull Down Stairs
- Common walls with other units/homes: No Common Walls
Interior area
- Total structure area: 2,544
- Total interior livable area: 2,544 sqft
Property
Parking
- Total spaces: 7
- Parking features: Garage Door Opener, Oversized
- Attached garage spaces: 3
Features
- Stories: 1
- Patio & porch: Covered, Porch
- Exterior features: Columns, Sprinkler System
Lot
- Size: 0.46 Acres
- Dimensions: 100 x 200
Details
- Parcel number: 172S262750008000090
- Zoning description: County, Resid Single Family
Construction
Type & style
- Home type: SingleFamily
- Architectural style: Craftsman
- Property subtype: Single Family Residence
Materials
- Frame, Brick, Trim Vinyl
- Foundation: Slab
- Roof: Shingle
Condition
- Under Construction
- New construction: No
- Year built: 2026
Utilities & green energy
- Water: Public
Community & HOA
Community
- Security: Smoke Detector(s)
- Subdivision: NAVARRE S/D 2ND ADDN
Location
- Region: Navarre
Financial & listing details
- Price per square foot: $200/sqft
- Annual tax amount: $738
- Date on market: 7/17/2026
- Road surface type: Paved
Estimated market value
Not available
Estimated sales range
Not available
Not available
Price history
| Date | Event | Price |
|---|---|---|
| 8/6/2026 | Pending sale | $507,950$200/sqft |
Source:  ECAOR #1007847 Report a problem ECAOR #1007847 Report a problem | ||
| 7/17/2026 | Listed for sale | $507,950$200/sqft |
Source: ECAOR #1007847 Report a problem | ||
Public tax history
Tax history is unavailable.
Monthly payment
Est. payment
Payment breakdown
Explore the cost of this home by adjusting the details. Changes won't be saved.Climate risks
Neighborhood: 32566
Nearby schools
Schools provided by the listing agent
- Elementary: Holley-Navarre Primary-Intermed
- Middle: Holley-Navarre
- High: Navarre
Source: ECAOR. This data may not be complete. We recommend contacting the local school district to confirm school assignments for this home.
Similar homes
- $459,9004 bd2 ba1.8k sqft8179 Segura St, Navarre, FL 32566New Construction

 MLS ID #1007191, Matthew Larson, CRYSTAL SHORES 2 INC.. Navarre Area BOR
 - $690,0004 bd3 ba3k sqft7445 Brevard St, Navarre, FL 32566For Sale
 MLS ID #689140, David Crumbley, Levin Rinke Realty. PAR
 - $455,0004 bd2 ba2k sqft7133 Leisure St, Navarre, FL 32566For Sale
 MLS ID #784841, KELLY Sipes. CPAR
 - $579,9004 bd3 ba2.7k sqft3291 Secret Isle Way, Navarre, FL 32566For Sale
 MLS ID #687383, Travis Mattair, Innerscope Realty. PAR
 - $400,0004 bd2 ba1.9k sqft8118 Menorca St, Navarre, FL 32566For Sale
 MLS ID #985600, John K Goolsby, Keller Williams Realty Navarre. ECAOR
 - $510,0004 bd3 ba2.2k sqft6430 Forest Bay Ave, Gulf Breeze, FL 32563For SaleMLS ID #1006347, Joshua P Giuffria, Coldwell Banker Realty. ECAOR
- $469,0004 bd3 ba2.3k sqft1689 Waterford Sound Blvd, Gulf Breeze, FL 32563For SaleMLS ID #1010878, Abigail Wallace, Pullum Real Estate Group. Navarre Area BOR
- $460,0004 bd2 ba1.8k sqft4319 Pats Ct, Gulf Breeze, FL 32563For SaleMLS ID #1011298, Cyndi Wilkinson, Rosemary Beach Realty LLC. ECAOR
