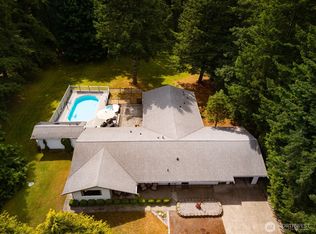
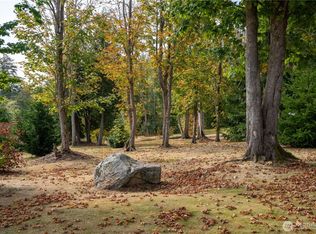
Welcome to your Charming Custer Cottage on 1 acre! Nestled on a spacious lot, this adorable home is full of character and offers the perfect blend of cozy comfort and peaceful country living. Step inside to a light and bright with inviting interior featuring fresh new paint throughout, plenty of natural light and a warm, welcoming atmosphere. The newer split heating and cooling system keeps you comfortable year-round. Outside, the possibilities continue! Enjoy plenty of room for gardening, entertaining, relaxing, or simply soaking in the tranquility of your surroundings. The newer 24x24 carport offers fantastic covered parking and storage, while additional space for RV parking and plenty of room for your recreational toys or vehicles. Storage is abundant with multiple outbuildings plus a shipping container... There’s truly room for everything! A newer 3-bedroom pressure distribution septic system adds even more value and peace of mind. All this while being conveniently located near local amenities and surrounded by the peaceful charm of the Custer countryside. Cute, comfortable, functional, and full of possibilities. This is one you won’t want to miss!
Active
Listed by: eXp Realty • Elicia Thoday • 360-224-5093
$409,950
8185 Custer School Rd, Custer, WA 98240
1beds
456sqft
Single Family Residence
Built in 1950
1 Acres Lot
$396,100 Zestimate®
$899/sqft
$-- HOA
What's special
- --
- on Zillow
- 514
- views
- 27
- saves
Likely to sell faster than
Zillow last checked:
Listing updated:
Listed by:
Elicia Thoday 360-224-5093 elicia.thoday@exprealty.com,
eXp Realty
Source: NWMLS as distributed by MLS GRID,MLS#: 2594668
Facts & features
Interior
Bedrooms & bathrooms
- Bedrooms: 1
- Bathrooms: 1
- 3/4 bathrooms: 1
- Main level bathrooms: 1
- Main level bedrooms: 1
Primary bedroom
- Level: Main
Bathroom three quarter
- Level: Main
Entry hall
- Level: Main
Kitchen without eating space
- Level: Main
Living room
- Level: Main
Utility room
- Level: Main
Heating
- Ductless, Electric
Cooling
- Ductless
Appliances
- Included: Dryer, Microwave, Refrigerator, Stove(s)/Range(s), Washer, Dryer(s), Microwave(s), Refrigerator(s), Washer(s), Water Heater: Electric, Water Heater Location: Bathroom
Features
- Ceiling Fan(s)
- Flooring: Laminate
- Windows: Dbl Pane/Storm Window
- Basement: None
- Has fireplace: No
Interior area
- Total structure area: 456
- Total interior livable area: 456 sqft
Property
Parking
- Total spaces: 14
- Parking features: Detached Carport, Driveway, RV Parking
- Has carport: Yes
- Covered spaces: 4
- Uncovered spaces: 10
Features
- Levels: One
- Stories: 1
- Entry location: Main
- Patio & porch: Ceiling Fan(s), Dbl Pane/Storm Window, Water Heater
- Has view: Yes
- View description: Territorial
Lot
- Size: 1 Acres
- Features: Corner Lot, Dead End Street, Deck, Fenced-Fully, Outbuildings, RV Parking
- Topography: Level
- Residential vegetation: Garden Space, Pasture, Wooded
Details
- Parcel number: 4001234991050000
- Zoning description: Jurisdiction: County
- Special conditions: Standard
- Other equipment: Leased Equipment: None
Construction
Type & style
- Home type: SingleFamily
- Architectural style: Cabin,1 Story
- Property subtype: Single Family Residence
Materials
- Wood Siding, Wood Products
- Foundation: Poured Concrete
- Roof: Composition
Condition
- Year built: 1950
- Major remodel year: 1950
Utilities & green energy
- Electric: Company: PSE
- Sewer: Septic Tank, Company: Septic
- Water: Individual Well, Company: Well
Community & HOA
Community
- Subdivision: Custer
Location
- Region: Custer
Financial & listing details
- Price per square foot: $899/sqft
- Tax assessed value: $392,252
- Annual tax amount: $2,941
- Date on market: 10/15/2026
- Listing terms: Conventional
- Inclusions: Dryer(s), Leased Equipment, Microwave(s), Refrigerator(s), Stove(s)/Range(s), Washer(s)
- Road surface type: Dirt
Estimated market value
$396,100
$376,000 - $416,000
$1,311/mo
Price history
| Date | Event | Price |
|---|---|---|
| 11/3/2026 | Listed for sale | $409,950+507.3%$899/sqft |
Source:  NWMLS as distributed by MLS GRID #2594668 Report a problem | ||
| 2/18/2014 | Sold | $67,500-9.9%$148/sqft |
Source: NWMLS as distributed by MLS GRID #545629 Report a problem | ||
| 2/13/2014 | Pending sale | $74,900$164/sqft |
Source: Keller Williams - Bellingham #545629 Report a problem | ||
| 9/19/2013 | Price change | $74,900-0.1%$164/sqft |
Source: Keller Williams Western Realty #545629 Report a problem | ||
| 4/9/2013 | Listed for sale | $75,000-58.1%$164/sqft |
Source: RE/MAX Elite Report a problem | ||
| 12/22/2012 | Listing removed | $179,000$393/sqft |
Source: Keller Williams - Bellingham #304418 Report a problem | ||
| 3/31/2012 | Listed for sale | $179,000-35.1%$393/sqft |
Source: Keller Williams - Bellingham #304418 Report a problem | ||
| 3/1/2012 | Sold | $275,673+83.8%$605/sqft |
Source: Public Record Report a problem | ||
| 12/25/2011 | Price change | $150,000-16.2%$329/sqft |
Source: Keller Williams Western Realty #304418 Report a problem | ||
| 12/23/2011 | Listed for sale | $179,000$393/sqft |
Source: Keller Williams Western Realty #304418 Report a problem | ||
Public tax history
| Year | Property taxes | Tax assessment |
|---|---|---|
| 2025 | $3,186 +8.3% | $392,252 +3.6% |
| 2024 | $2,942 +0.6% | $378,538 -7.5% |
| 2023 | $2,924 +26.8% | $409,354 +47.2% |
| 2022 | $2,306 +8.1% | $278,124 +20.4% |
| 2021 | $2,133 -1.6% | $231,012 +8% |
| 2020 | $2,167 | $213,905 +14.8% |
| 2019 | $2,167 +3.5% | $186,306 +123.8% |
| 2018 | $2,093 +148.3% | $83,250 +11% |
| 2017 | $843 -14.7% | $75,000 +15% |
| 2016 | $988 +21% | $65,195 |
| 2015 | $817 | $65,195 -1.7% |
| 2014 | $817 -4.1% | $66,300 +2% |
| 2013 | $852 | $65,000 -62.5% |
| 2012 | -- | $173,514 |
| 2011 | -- | $173,514 +33.9% |
| 2010 | -- | $129,599 -7.8% |
| 2009 | $1,496 -5.3% | $140,600 |
| 2008 | $1,580 | $140,600 |
| 2007 | $1,580 +28.7% | $140,600 +58.7% |
| 2005 | $1,227 | $88,620 |
| 2004 | $1,227 -3.4% | $88,620 |
| 2003 | $1,270 +4% | $88,620 |
| 2002 | $1,221 +15.8% | $88,620 +15.5% |
| 2001 | $1,054 | $76,695 |
| 2000 | -- | $76,695 |
| 1999 | -- | $76,695 |
Find assessor info on the county website
Monthly payment
Est. payment
Payment breakdown
Explore the cost of this home by adjusting the details. Changes won't be saved.Climate risks
Neighborhood: 98240
Nearby schools
Schools provided by the listing agent
- Elementary: Custer Elem
- Middle: Horizon Mid
- High: Ferndale High
Source: NWMLS as distributed by MLS GRID. This data may not be complete. We recommend contacting the local school district to confirm school assignments for this home.

Similar homes
- C$399,9001 bd1 ba578 sqft14881 Marine Dr #106, White Rock, BC V4B 1C2For Sale
 MLS ID #R3181713, Tony Zandbergen - PREC, RE/MAX Treeland Realty Brokerage. Greater Vancouver REALTORS®
- $495,0001 bd1 ba600 sqft3410 Slater Road, Ferndale, WA 98248Active
 MLS ID #2578201, Carmen Andrew. NWMLS as distributed by MLS GRID
- $395,0002 bd2 ba658 sqft437 D Street, Blaine, WA 98230Active
 MLS ID #2490331, Sukhjinder Singh Tatla. NWMLS as distributed by MLS GRID
- C$415,0001 bd1 ba637 sqft20487 65th Ave #A105, Langley, BC V2Y 3K6For Sale
 MLS ID #R3182115, John Yao, Royal Pacific Realty (Kingsway) Ltd. Brokerage. Greater Vancouver REALTORS®
