Skip main navigation
Off market
  • $752,200

    8186 Varick Pl, Rockville, MD 20855

    4beds
    2,878sqft
    Townhouse
    Built in ----
    -- sqft lot
    $752,200 Zestimate®
    $261/sqft
    $4,881 Estimated rent

    Home value

    $752,200

    $715,000 - $790,000

    $4,881/mo

    Zestimate® history
    Loading
    Loading...

    Owner options

    List your home for rent

    $4,881/mo

    Rent Zestimate®

    Find your next renter with Zillow Rental Manager. Plus, with online applications, you can quickly screen prospective tenants – for free.

    Learn more

    $4,881/mo

    Rent Zestimate®

    Refinance and save

    $4,540/mo

    Est. payment

    Refinancing to a lower rate could help reduce your monthly payments and save thousands over the life of the loan.

    See today's rates

    $4,540/mo

    Est. payment

    Explore your selling options

    Work with a Zillow partner agent

    Leverage their expertise and Zillow's premium Showcase listings to get your home seen by more buyers.

    Get started

    List with your own agent

    Get your home in front of millions of buyers by listing it on Zillow.

    Learn how to do it

    Sell it yourself

    Take full control of how buyers see your home on Zillow by listing For Sale by Owner (FSBO).

    List your home

    What's special

    Designer finishesBeautiful oak stairsExceptional natural light throughoutQuartz countertopsUpgraded hardwareUpgraded faucet packageOversized undermount sink

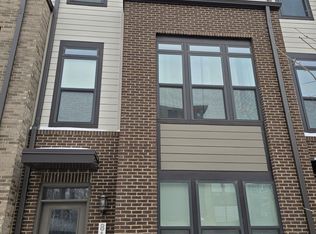
    Welcome to this exceptional end-unit Stanley Martin Vera townhome in Westside at Shady Grove...where luxury finishes, thoughtful upgrades, and abundant natural light come together in one of the community's most desirable layouts. Positioned as a premium corner/end unit, this home is filled with sunlight from multiple exposures, offering open views and a bright, airy feel throughout all four levels. Designed for both everyday living and entertaining, this home offers approximately 2,500+ square feet of beautifully curated living space with a versatile floor plan, sophisticated finishes, and high-end builder upgrades rarely found together in one home. Lovingly maintained and move-in ready, the current owners have enjoyed watching their family grow here and are now simply moving on because they've outgrown the space, creating an opportunity for others to enjoy everything this home and community have to offer. Highlights include: Premium corner/end-unit location with additional windows and exceptional natural light throughout Walking distance to metro Access to community playground, pool, fitness center, and clubhouse Open-concept main level with expansive family room and seamless flow into the gourmet kitchen and dining area Upgraded gourmet kitchen featuring premium cabinetry, quartz countertops, upgraded hardware, oversized undermount sink, upgraded faucet package, and designer finishes GE gourmet appliance package with double ovens and enhanced cooking functionality Beautiful oak stairs and upgraded craftsman-style trim details throughout Spacious owner's suite featuring a bay window that creates a bright sitting area and enhances the sense of space Custom closet systems in the owner's suite providing upgraded organization and efficient use of space Luxurious owner's bath with upgraded glass-enclosed shower and elevated finishes Upgraded vanities and countertops in secondary bathrooms Lower-level bedroom suite with full bath (ideal for guests, multi-generational living, home office use, or private retreat space) Loft level with flexible living area opening to a private rooftop terrace for outdoor relaxation and entertaining Deck upgrade creating additional outdoor living space Thoughtful technology upgrades including CAT6 wiring, wireless access point, TV pre-wiring, cable locations, and ceiling fan pre-wiring Enhanced LED lighting package throughout the home Two-car garage with opener and additional storage potential Convenient location within walking distance to Shady Grove Metro Station for commuting and easy access to dining, shopping, and major routes This home combines the lifestyle and convenience of Westside at Shady Grove with premium upgrades and a highly sought-after end-unit location that offers enhanced privacy, sunlight, and views....an opportunity to rent one of the community's more extensively upgraded Vera homes! Owners pays for gas and water. Renter is responsible for electric. One full month deposit upon moving in. No smoking allowed and no pets, unfortunately.

    This property is off market, which means it's not currently listed for sale or rent on Zillow. This may be different from what's available on other websites or public sources.
    Zillow last checked:

    Listing updated:

    Source: Zillow Rentals

    Facts & features

    Interior

    Bedrooms & bathrooms
    • Bedrooms: 4
    • Bathrooms: 5
    • Full bathrooms: 4
    • 1/2 bathrooms: 1
    Heating
    • Heat Pump
    Cooling
    • Central Air
    Appliances
    • Included: Dishwasher, Freezer, Microwave, Oven, Refrigerator, WD Hookup
    • Laundry: Hookups
    Features
    • WD Hookup
    • Flooring: Carpet, Hardwood, Tile
    Interior area
    • Total interior livable area: 2,878 sqft

    Property

    Parking
    • Parking features: Attached
    • Has attached garage: Yes
    • Details: Contact manager
    Features
    • Exterior features: Electricity not included in rent
    • Pool features: Pool
    Details
    • Parcel number: 0903837735

    Construction

    Type & style
    • Home type: Townhouse
    • Property subtype: Townhouse

    Community & HOA

    Community
    • Features: Pool
    • Deposit fee: $4,995
    HOA
    • Amenities included: Pool
    Location
    • Region: Rockville

    Financial & listing details

    • Price per square foot: $261/sqft
    • Tax assessed value: $703,600
    • Annual tax amount: $7,844
    • Date on market: 5/17/2026
    • Date available: 05/17/2026
    • Lease term: 1 Year

    Price history

    DateEventPrice
    5/28/2026Listing removed$4,995$2/sqft
    Source: Zillow Rentals Report a problem
    5/17/2026Listed for rent$4,995$2/sqft
    Source: Zillow Rentals Report a problem
    2/24/2022Sold$741,900$258/sqft
    Source: Public Record Report a problem

    Public tax history

    YearProperty taxesTax assessment
    2025$7,844 -3.2%$703,600
    2024$8,100 -4%$703,600 -4%
    2023$8,441 +282.5%$732,600 +266.3%
    2022$2,207 +0.1%$200,000
    2021$2,205 -0.1%$200,000
    2020$2,206 $200,000
    Find assessor info on the county website

    Neighborhood: 20855

    Nearby schools

    GreatSchools rating
    Get a cash offer in 3 minutes
    Find out how much your home could sell for in as little as 3 minutes with a no-obligation cash offer.
    Estimated market value
    $752,200
    Get a cash offer in 3 minutes
    Find out how much your home could sell for in as little as 3 minutes with a no-obligation cash offer.
    Estimated market value
    $752,200