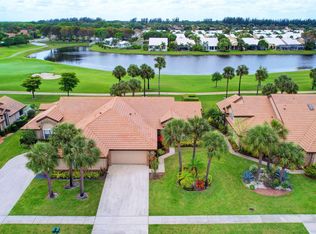
Welcome to the epitome of luxury living at Aberdeen's Prestigious Country Club! Nestled in a prime location, this oversized Villa with a NEW ROOF boasts unparalleled views of both the serene lake and the meticulously manicured golf course. Immerse yourself in the elegance of this three-bedroom heaven, featuring 2 fully updated baths and a smartly designed split floor plan for maximum privacy.
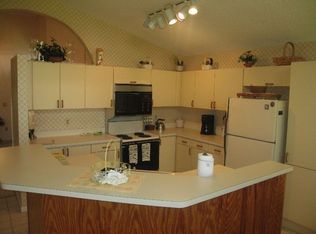
Step into the lap of comfort in the expansive Master Suite, adorned with vaulted ceilings and a generously sized walk-in closet. The entire villa exudes a timeless charm with its engineered wood flooring, creating a warm and inviting ambiance throughout. Your culinary dreams come to life in the Updated Eat-in Kitchen, complete with modern countertops and a brand-new induction range. The separate Dining Room provides a perfect setting for entertaining guests or enjoying intimate family meals.
Step into the beauty of the outdoors within the enclosed lanai, added in 2018-2019 for extra square footage, seamlessly blending indoor and outdoor living. The new roof, installed in 2023, and central vacuum system, ensures worry-free living, adding to the list of desirable features this villa presents.
But the allure extends beyond the property itself. Aberdeen Country club is a golfer's paradise. The community's amenities are second to none, featuring tennis courts, an upscale clubhouse, and a state-of-the-art fitness and aquatic facility.
Seize this great opportunity to own a piece of paradise in this fabulous community. Immerse yourself in the Aberdeen lifestyle, where luxury meets leisure, and every day feels like a vacation. Don't miss the chance to make this corner villa your new home!
Sold for $340,000
$340,000
8189 Cassia Drive, Boynton Beach, FL 33472
3beds
2,233sqft
Villa
Built in 1987
7,257 Square Feet Lot
$371,800 Zestimate®
$152/sqft
$3,693 Estimated rent
Home value
$371,800
$335,000 - $413,000
$3,693/mo
Zestimate® history
Owner options
List your home for rent
$3,693/mo
Rent Zestimate®
Find your next renter with Zillow Rental Manager. Plus, with online applications, you can quickly screen prospective tenants – for free.
$3,693/mo
Rent Zestimate®
Refinance and save
$2,921/mo
Est. payment
Refinancing to a lower rate could help reduce your monthly payments and save thousands over the life of the loan.
$2,921/mo
Est. payment
Explore your selling options
Work with a Zillow partner agent
Leverage their expertise and Zillow's premium Showcase listings to get your home seen by more buyers.
Get startedList with your own agent
Get your home in front of millions of buyers by listing it on Zillow.
Learn how to do itSell it yourself
Take full control of how buyers see your home on Zillow by listing For Sale by Owner (FSBO).
List your homeWhat's special
Zillow last checked:
Listing updated:
Listed by:
Bonnie M Seidler 561-290-9136,
Champagne & Parisi Real Estate,
Juan Alfredo Ruiz 561-350-6923,
Champagne & Parisi Real Estate
Bought with:
Crystal Harrison, 3441951
Compass Florida LLC
Source: BeachesMLS,MLS#: R10941714 Originating MLS: BeachesMLS
Originating MLS: BeachesMLSFacts & features
Interior
Bedrooms & bathrooms
- Bedrooms: 3
- Bathrooms: 2
- Full bathrooms: 2
- Main level bathrooms: 2
- Main level bedrooms: 3
Primary bedroom
- Level: Main
- Area: 350.72
- Dimensions: 25.6 X 13.7
Bedroom 2
- Level: Main
- Area: 124.35
- Dimensions: 10.11 X 12.3
Bedroom 3
- Level: Main
- Area: 127.44
- Dimensions: 10.8 X 11.8
Dining room
- Level: Main
- Area: 65.88
- Dimensions: 10.8 X 6.1
Kitchen
- Level: Main
- Area: 196.46
- Dimensions: 18.89 X 10.4
Living room
- Level: Main
- Area: 691.2
- Dimensions: 25.6 X 27
Heating
- Central, Electric
Cooling
- Central Air, Electric
Appliances
- Included: Dryer, Dishwasher, Electric Range, Electric Water Heater, Ice Maker, Microwave, Refrigerator, Water Heater, Washer
- Laundry: Inside
Features
- Breakfast Area, Bathtub, Cathedral Ceiling(s), Dining Area, Separate/Formal Dining Room, Dual Sinks, Kitchen Island, Main Level Primary, Pantry, Split Bedrooms, Soaking Tub, Separate Shower, Vaulted Ceiling(s), Walk-In Closet(s)
- Flooring: Wood
Interior area
- Total structure area: 2,653
- Total interior livable area: 2,233 sqft
Property
Parking
- Total spaces: 4
- Parking features: Attached, Garage
- Attached garage spaces: 2
- Uncovered spaces: 2
Features
- Levels: Multi/Split,One
- Stories: 1
- Entry location: Entry Level Living Area Y
- Patio & porch: Patio, Screened
- Exterior features: Outdoor Living Area
- Pool features: Association
- Has view: Yes
- View description: Lake
- Has water view: Yes
- Water view: Lake
- Waterfront features: Lake Front
Lot
- Size: 7,257 Square Feet
- Features: Sprinklers Automatic, Sprinkler System, < 1/4 Acre
Details
- Parcel number: 00424516010000660
- Zoning: RS
- Special conditions: Listed As-Is
Construction
Type & style
- Home type: SingleFamily
- Property subtype: Villa
Materials
- Block
- Roof: Spanish Tile
Condition
- Resale
- New construction: No
- Year built: 1987
Details
- Builder model: Extended Foxmore
Utilities & green energy
- Electric: 3 Phase
- Sewer: Public Sewer
- Water: Public
- Utilities for property: Cable Available, Sewer Available, Water Available
Community & HOA
Community
- Features: Home Owners Association, Street Lights, Sidewalks
- Security: Smoke Detector(s), Security Guard
- Membership fee: $65,500
- Subdivision: ABERDEEN 4
HOA
- Has HOA: Yes
- Amenities included: Bocce Court, Clubhouse, Fitness Center, Golf Course, Pickleball, Pool, Putting Green(s), Restaurant, Spa/Hot Tub, Sidewalks, Tennis Court(s)
- Services included: Common Areas, Cable TV, Maintenance Grounds, Sewer, Trash
- HOA fee: $589 monthly
- HOA phone: 561-432-2703
- Additional fee info: Membership Fee: 65500
Location
- Region: Boynton Beach
Financial & listing details
- Price per square foot: $152/sqft
- Tax assessed value: $271,430
- Annual tax amount: $3,250
- Date on market: 12/8/2023
- Cumulative days on market: 10 days
- Listing terms: Cash,Conventional
- Road surface type: Paved
Price history
| Date | Event | Price |
|---|---|---|
| 1/31/2024 | Sold | $340,000-2.6%$152/sqft |
Source:  BeachesMLS #R10941714 Report a problem BeachesMLS #R10941714 Report a problem | ||
| 12/27/2023 | Pending sale | $349,000$156/sqft |
Source: BeachesMLS #RX-10941714 Report a problem | ||
| 12/18/2023 | Contingent | $349,000$156/sqft |
Source: BeachesMLS #RX-10941714 Report a problem | ||
| 12/8/2023 | Listed for sale | $349,000+203.2%$156/sqft |
Source: BeachesMLS #RX-10941714 Report a problem | ||
| 2/9/2018 | Sold | $115,100+0.2%$52/sqft |
Source: BeachesMLS #R10391293 Report a problem | ||
| 12/22/2017 | Listed for sale | $114,900-71.7%$51/sqft |
Source: Lauria Realty Group Inc #RX-10391293 Report a problem | ||
| 5/24/2017 | Listing removed | $405,509+172.2%$182/sqft |
Source: Auction.com Report a problem | ||
| 5/3/2017 | Listed for sale | -- |
Source: Auction.com Report a problem | ||
| 8/9/2014 | Listing removed | $149,000$67/sqft |
Source: Berkshire Hathaway Florida Realty #RX-10047208 Report a problem | ||
| 6/27/2014 | Listed for sale | $149,000-49.5%$67/sqft |
Source: Berkshire Hathaway Florida Realty #RX-10047208 Report a problem | ||
| 6/10/2005 | Sold | $295,000+84.4%$132/sqft |
Source: Public Record Report a problem | ||
| 7/5/2001 | Sold | $160,000$72/sqft |
Source: Public Record Report a problem | ||
Public tax history
| Year | Property taxes | Tax assessment |
|---|---|---|
| 2025 | $4,785 +36.1% | $271,430 +87% |
| 2024 | $3,516 +8.2% | $145,149 +10% |
| 2023 | $3,250 +16% | $131,954 +10% |
| 2022 | $2,802 +18.5% | $119,958 +10% |
| 2021 | $2,365 +15.2% | $109,053 +10% |
| 2020 | $2,053 -18.4% | $99,139 -19.9% |
| 2019 | $2,515 | $123,823 +13.8% |
| 2018 | $2,515 +14.9% | $108,783 +4.8% |
| 2017 | $2,189 +3.9% | $103,783 +2.8% |
| 2016 | $2,106 -0.8% | $100,961 +10% |
| 2015 | $2,123 +3.6% | $91,783 -2.2% |
| 2014 | $2,050 -0.1% | $93,812 0% |
| 2013 | $2,051 -0.1% | $93,842 +1.1% |
| 2012 | $2,054 -11.8% | $92,864 -11.5% |
| 2011 | $2,330 +7.7% | $104,894 +9.4% |
| 2010 | $2,163 -29.2% | $95,923 -35% |
| 2009 | $3,055 -13.9% | $147,516 -24.7% |
| 2008 | $3,550 -23.3% | $195,975 -25.7% |
| 2007 | $4,631 -16.9% | $263,828 -9.6% |
| 2006 | $5,571 | $291,801 +26.7% |
| 2005 | -- | $230,226 +19.2% |
| 2004 | $2,004 +1051.2% | $193,108 +26.5% |
| 2003 | $174 -94% | $152,608 +8.9% |
| 2002 | $2,922 +44% | $140,108 +18.2% |
| 2001 | $2,029 +5% | $118,545 +3% |
| 2000 | $1,934 +13.8% | $115,092 +2.7% |
| 1999 | $1,699 | $112,066 |
Find assessor info on the county website
Neighborhood: 33472
Nearby homes
- $284,5003 bd2 ba1.7k sqft8195 Cassia Dr, Boynton Beach, FL 33472Sold
- $237,4003 bd2 ba2.3k sqft8183 Cassia Dr, Boynton Beach, FL 33472Off Market
- $318,7003 bd2 ba1.6k sqft8201 Cassia Dr, Boynton Beach, FL 33472Off Market
- $284,9003 bd2 ba2.1k sqft8177 Cassia Dr, Boynton Beach, FL 33472Off Market
- $280,0003 bd2 ba1.6k sqft8207 Cassia Dr, Boynton Beach, FL 33472Sold
- $276,3003 bd2 ba1.8k sqft8171 Cassia Dr, Boynton Beach, FL 33472Off Market
- $327,9003 bd2 ba1.8k sqft8176 Cassia Dr, Boynton Beach, FL 33472Off Market
- $286,8003 bd2 ba1.8k sqft8213 Cassia Dr, Boynton Beach, FL 33472Off Market
Nearby schools
GreatSchools rating
- 8/10Crystal Lakes Elementary SchoolGrades: PK-5Distance: 1.5 mi
- 9/10Christa Mcauliffe Middle SchoolGrades: 6-8Distance: 1 mi
- 6/10Park Vista Community High SchoolGrades: 9-12Distance: 1.1 mi
Schools provided by the listing agent
- Elementary: Crystal Lakes (Palm Beach)
- Middle: Christa McAuliffe
- High: Park Vista
Source: BeachesMLS. This data may not be complete. We recommend contacting the local school district to confirm school assignments for this home.
Get a cash offer in 3 minutes
Find out how much your home could sell for in as little as 3 minutes with a no-obligation cash offer.
Estimated market value
$371,800
Get a cash offer in 3 minutes
Find out how much your home could sell for in as little as 3 minutes with a no-obligation cash offer.
Estimated market value
$371,800
- Florida
- Palm Beach County
- Boynton Beach
- 33472
- 8189 Cassia Drive
Nearby cities
Nearby neighborhoods
Nearby zip codes
Other Boynton Beach Topics
