Welcome to Aberdeen Country Club, the epitome of Luxury Living. This prime 3 bed/2 bath well-maintained villa located on hole-6 boasts vaulted ceilings, engineered hardwood floors, newer Bosch appliances, & custom plantation shutters. The enclosed lanai expands the interior living space, seamlessly blending indoors with the outdoors. An awning-covered patio provides shade while taking in serene lake and golf course views from a fenced-in yard. This home features many enhancements: updated garage floor, new AC UV light & pump, new roof 2022, master bath renovated in 2018, guest bath updated in 2017, & central vac. Aberdeen Country Club offers resort-style living with Golf, Tennis, & Social Memberships available as well as bar/restaurants, pro-shops, and spa-like pools with towel service. Welcome to Aberdeen Country Club, the epitome of Luxury Living. This prime 3 bed/2 bath well-maintained villa located on hole-6 boasts vaulted ceilings, engineered hardwood floors, newer Bosch appliances, & custom plantation shutters. The enclosed lanai expands the interior living space, seamlessly blending indoors with the outdoors. An awning-covered patio provides shade while taking in serene lake and golf course views from a fenced-in yard. This home features many enhancements: updated garage floor, new AC UV light & pump, new roof 2022, master bath renovated in 2018, guest bath updated in 2017, & central vac. Aberdeen Country Club offers resort-style living with Golf, Tennis, & Social Memberships available as well as bar/restaurants, pro-shops, and spa-like pools with towel service.
Seller will consider a credit towards country club fee based on offer. There is a one-time membership fee as well as annual dues.
HOA Fee Includes:
-Cable
-Internet
-Roof
-Lawn
-Irrigation System
-Painting Exterior
Sold for $280,000
$280,000
8207 Cassia Drive, Boynton Beach, FL 33472
3beds
1,661sqft
Villa
Built in 1987
7,462 Square Feet Lot
$283,400 Zestimate®
$169/sqft
$3,508 Estimated rent
Home value
$283,400
$255,000 - $315,000
$3,508/mo
Zestimate® history
Owner options
List your home for rent
$3,508/mo
Rent Zestimate®
Find your next renter with Zillow Rental Manager. Plus, with online applications, you can quickly screen prospective tenants – for free.
$3,508/mo
Rent Zestimate®
Refinance and save
$2,639/mo
Est. payment
Refinancing to a lower rate could help reduce your monthly payments and save thousands over the life of the loan.
$2,639/mo
Est. payment
Explore your selling options
Work with a Zillow partner agent
Leverage their expertise and Zillow's premium Showcase listings to get your home seen by more buyers.
Get startedList with your own agent
Get your home in front of millions of buyers by listing it on Zillow.
Learn how to do itSell it yourself
Take full control of how buyers see your home on Zillow by listing For Sale by Owner (FSBO).
List your homeWhat's special
Fenced-in yardNewer bosch appliancesAwning-covered patio provides shadeVaulted ceilingsEngineered hardwood floorsCustom plantation shuttersCentral vac
Zillow last checked:
Listing updated:
Listed by:
Erika Hairston 561-781-1514,
Illustrated Properties LLC
Bought with:
Erika Hairston, 3451246
Illustrated Properties LLC
Source: BeachesMLS,MLS#: R11128720 Originating MLS: BeachesMLS
Originating MLS: BeachesMLSFacts & features
Interior
Bedrooms & bathrooms
- Bedrooms: 3
- Bathrooms: 2
- Full bathrooms: 2
- Main level bathrooms: 2
- Main level bedrooms: 3
Primary bedroom
- Level: Main
- Area: 210
- Dimensions: 15 X 14
Kitchen
- Level: Main
- Area: 100
- Dimensions: 10 X 10
Living room
- Level: Main
- Area: 273
- Dimensions: 21 X 13
Heating
- Electric
Cooling
- Central Air
Appliances
- Included: Dryer, Dishwasher, Electric Range, Disposal, Microwave, Refrigerator, Washer
- Laundry: Inside
Features
- Bidet, Breakfast Area, Cathedral Ceiling(s), Central Vacuum, Dual Sinks, Eat-in Kitchen, High Ceilings, Kitchen Island, Kitchen/Dining Combo, Living/Dining Room, Main Level Primary, Separate Shower, Vaulted Ceiling(s), Walk-In Closet(s)
- Flooring: Laminate
- Doors: French Doors
- Windows: Plantation Shutters, Skylight(s)
Interior area
- Total structure area: 2,454
- Total interior livable area: 1,661 sqft
Property
Parking
- Total spaces: 2
- Parking features: Attached, Garage, Garage Door Opener
- Attached garage spaces: 2
- Details: CarportSpaces:0.00
Accessibility
- Accessibility features: Accessibility Features, Accessible Full Bath
Features
- Levels: Multi/Split,One
- Stories: 1
- Entry location: Entry Level Living Area Y
- Patio & porch: Patio
- Exterior features: Outdoor Living Area
- Pool features: Association
- Fencing: Fenced
- Has view: Yes
- View description: Golf Course, Lake
- Has water view: Yes
- Water view: Lake
- Waterfront features: Lake Front
Lot
- Size: 7,462 Square Feet
- Features: Cul-De-Sac, On Golf Course, Sprinklers Automatic, < 1/4 Acre
Details
- Parcel number: 00424516010000690
- Zoning: RS
- Special conditions: Listed As-Is
Construction
Type & style
- Home type: SingleFamily
- Property subtype: Villa
Materials
- Block
- Roof: Spanish Tile
Condition
- Resale
- New construction: No
- Year built: 1987
Utilities & green energy
- Electric: 3 Phase
- Sewer: Public Sewer
- Water: Public
- Utilities for property: Cable Available, Sewer Available, Water Available
Community & HOA
Community
- Features: Home Owners Association, Property Manager On-Site, Street Lights, Sidewalks
- Security: Fire Sprinkler System, Security Guard
- Membership fee: $90,500
- Subdivision: ABERDEEN 4
HOA
- Has HOA: Yes
- Amenities included: Bocce Court, Clubhouse, Fitness Center, Golf Course, Library, Pickleball, Pool, Putting Green(s), Recreation Facilities, Restaurant, Spa/Hot Tub, Tennis Court(s)
- Services included: Common Areas, Cable TV, Maintenance Grounds, Security, Internet
- HOA fee: $684 monthly
- HOA phone: 561-432-2703
- Additional fee info: Membership Fee: 90500
Location
- Region: Boynton Beach
Financial & listing details
- Price per square foot: $169/sqft
- Tax assessed value: $254,286
- Annual tax amount: $1,453
- Date on market: 4/7/2026
- Cumulative days on market: 157 days
- Listing terms: Cash,Conventional,FHA,VA Loan
- Road surface type: Paved
Price history
| Date | Event | Price |
|---|---|---|
| 5/7/2026 | Sold | $280,000-3.1%$169/sqft |
Source:  BeachesMLS #R11128720 Report a problem BeachesMLS #R11128720 Report a problem | ||
| 4/25/2026 | Pending sale | $289,000$174/sqft |
Source: BeachesMLS #R11128720 Report a problem | ||
| 3/29/2026 | Price change | $289,000-9.4%$174/sqft |
Source: BeachesMLS #R11128720 Report a problem | ||
| 2/7/2026 | Listed for sale | $319,000$192/sqft |
Source: BeachesMLS #RX-11128720 Report a problem | ||
| 2/3/2026 | Listing removed | $319,000$192/sqft |
Source: Illustrated Properties #R11128720 Report a problem | ||
| 10/2/2025 | Listed for sale | $319,000$192/sqft |
Source: BeachesMLS #RX-11128720 Report a problem | ||
| 8/22/2025 | Listing removed | $319,000$192/sqft |
Source: Illustrated Properties #R11036917 Report a problem | ||
| 8/15/2025 | Contingent | $319,000$192/sqft |
Source: Illustrated Properties #R11036917 Report a problem | ||
| 7/7/2025 | Price change | $319,000-5.9%$192/sqft |
Source: BeachesMLS #RX-11036917 Report a problem | ||
| 3/6/2025 | Price change | $339,000-3.1%$204/sqft |
Source: BeachesMLS #RX-11036917 Report a problem | ||
| 12/19/2024 | Listed for sale | $349,900$211/sqft |
Source: Illustrated Properties #R11036917 Report a problem | ||
| 12/12/2024 | Contingent | $349,900$211/sqft |
Source: Illustrated Properties #R11036917 Report a problem | ||
| 11/14/2024 | Listed for sale | $349,900+112.7%$211/sqft |
Source: BeachesMLS #RX-11036917 Report a problem | ||
| 11/6/2001 | Sold | $164,500$99/sqft |
Source: Public Record Report a problem | ||
Public tax history
| Year | Property taxes | Tax assessment |
|---|---|---|
| 2025 | $4,506 +210.1% | $254,286 +136.5% |
| 2024 | $1,453 +3.8% | $107,501 +3% |
| 2023 | $1,400 +2.2% | $104,370 +3% |
| 2022 | $1,370 +2.9% | $101,330 +3% |
| 2021 | $1,332 +1.3% | $98,379 +1.4% |
| 2020 | $1,314 -5.2% | $97,021 -3.1% |
| 2019 | $1,386 | $100,155 +1.9% |
| 2018 | $1,386 +5.7% | $98,288 +2.1% |
| 2017 | $1,312 +3.4% | $96,266 +2.1% |
| 2016 | $1,269 +0.7% | $94,286 +0.7% |
| 2015 | $1,261 -5.5% | $93,631 -2.1% |
| 2014 | $1,334 +0.1% | $95,660 0% |
| 2013 | $1,333 +0.4% | $95,690 +1% |
| 2012 | $1,327 -8.2% | $94,712 -4.6% |
| 2011 | $1,445 +2.1% | $99,238 +1.5% |
| 2010 | $1,415 -39.4% | $97,771 -34.5% |
| 2009 | $2,337 -19.8% | $149,364 -24.5% |
| 2008 | $2,914 -8.7% | $197,823 -2.6% |
| 2007 | $3,191 -6.3% | $203,043 +2.5% |
| 2006 | $3,404 | $198,091 +3% |
| 2005 | -- | $192,321 +12.1% |
| 2004 | $1,521 +773.6% | $171,540 +14.4% |
| 2003 | $174 -92.9% | $149,909 +5.6% |
| 2002 | $2,457 -7.7% | $141,956 +13.2% |
| 2001 | $2,663 +1.4% | $125,360 +0% |
| 2000 | $2,626 +20.4% | $125,318 +12.1% |
| 1999 | $2,182 | $111,818 |
Find assessor info on the county website
Neighborhood: 33472
Nearby homes
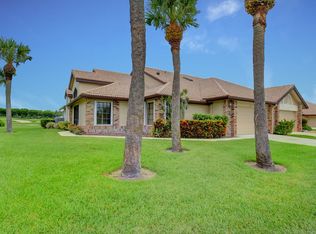
- $289,1003 bd2 ba1.8k sqft8213 Cassia Dr, Boynton Beach, FL 33472Off Market
- $318,7003 bd2 ba1.6k sqft8201 Cassia Dr, Boynton Beach, FL 33472Off Market
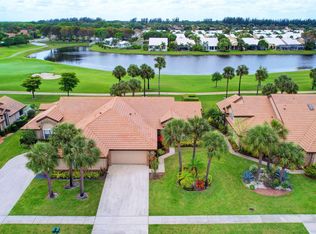
- $284,5003 bd2 ba1.7k sqft8195 Cassia Dr, Boynton Beach, FL 33472Sold
- $272,7003 bd2 ba1.8k sqft8219 Cassia Dr, Boynton Beach, FL 33472Off Market
- $340,0003 bd2 ba2.2k sqft8189 Cassia Dr, Boynton Beach, FL 33472Sold
- $235,9002 bd2 ba1.4k sqft8200 Cassia Dr, Boynton Beach, FL 33472Off Market
- $185,0003 bd2 ba1.6k sqft8225 Cassia Dr, Boynton Beach, FL 33472Sold
- $251,0003 bd2 ba1.8k sqft8212 Cassia Dr, Boynton Beach, FL 33472Off Market
Nearby schools
GreatSchools rating
- 8/10Crystal Lakes Elementary SchoolGrades: PK-5Distance: 1.5 mi
- 9/10Christa Mcauliffe Middle SchoolGrades: 6-8Distance: 0.9 mi
- 6/10Park Vista Community High SchoolGrades: 9-12Distance: 1.1 mi
Schools provided by the listing agent
- Elementary: Crystal Lakes (Palm Beach)
- Middle: Christa McAuliffe
- High: Park Vista
Source: BeachesMLS. This data may not be complete. We recommend contacting the local school district to confirm school assignments for this home.
Get a cash offer in 3 minutes
Find out how much your home could sell for in as little as 3 minutes with a no-obligation cash offer.
Estimated market value
$283,400
Get a cash offer in 3 minutes
Find out how much your home could sell for in as little as 3 minutes with a no-obligation cash offer.
Estimated market value
$283,400
- Florida
- Palm Beach County
- Boynton Beach
- 33472
- 8207 Cassia Drive
Nearby cities
Nearby neighborhoods
Nearby zip codes
Other Boynton Beach Topics
