Welcome home to your piece of paradise! Enjoy the serene golf & water views. This villa has been completely remodeled floor to ceiling with soothing neutral tones. Brand new AC, 2022 roof. Kitchen & baths have quartz countertops, cupboards redone, 2-car garage converted to 1 car garage with a new quiet garage door closing system. The sunroom in the back has AC adding extra living space as well. The ceilings are all vaulted in the main living areas & the primary bedroom providing a grand feel. With this triple split floorplan, guests can enjoy privacy. The primary bathroom has as soaking tub & separate shower, plus 2 sinks. Closets & storage are generous. Association is responsible for roof & exterior maintenance. Partially furnished & is move-in-ready see more.. The 3rd bedroom has a small closet and has full air-conditioning adding to the living square feet. Walking distance to the community pool, pet friendly & well-managed neighborhood make this home a winner. Aberdeen is a mandatory membership all ages club. Various membership plans available featuring: a Fazzio immaculate 18-hole golf course (3 pros), 14 har-tru tennis courts (3 pros), 4 pickleball courts (1 Pro + courts coming), 2 Bocce courts, various dining options, resort pool, hot tub, steam showers, men's and ladies locker rooms for golf & tennis, golf & racket sports pro shops, state of the art gym, many exercise & movement classes, & card rooms. Aberdeen has something for everyone. There are several clubs within the club catering to diverse interests. This community is a short bike ride or walk to a brand-new Whole Foods as well as other restaurants & shopping. Commuting is facilitated by being located close to the turnpike or I-95, and there are 3 international airports within 20 minutes to under an hour away. Come and see what this club has to offer today & enjoy the good life here at Aberdeen! All information herein to be verified by buyer or buyer's agent.
Sold for $284,500
$284,500
8195 Cassia Drive, Boynton Beach, FL 33472
3beds
1,701sqft
Villa
Built in 1988
7,257 Square Feet Lot
$310,800 Zestimate®
$167/sqft
$3,598 Estimated rent
Home value
$310,800
$283,000 - $342,000
$3,598/mo
Zestimate® history
Owner options
List your home for rent
$3,598/mo
Rent Zestimate®
Find your next renter with Zillow Rental Manager. Plus, with online applications, you can quickly screen prospective tenants – for free.
$3,598/mo
Rent Zestimate®
Refinance and save
$2,636/mo
Est. payment
Refinancing to a lower rate could help reduce your monthly payments and save thousands over the life of the loan.
$2,636/mo
Est. payment
Explore your selling options
Work with a Zillow partner agent
Leverage their expertise and Zillow's premium Showcase listings to get your home seen by more buyers.
Get startedList with your own agent
Get your home in front of millions of buyers by listing it on Zillow.
Learn how to do itSell it yourself
Take full control of how buyers see your home on Zillow by listing For Sale by Owner (FSBO).
List your homeWhat's special
Zillow last checked:
Listing updated:
Listed by:
Angela Kogan LLC 561-271-3799,
Kogan Estate Homes, Inc,
Adam P Kogan 561-577-0507,
Kogan Estate Homes, Inc
Bought with:
Daniel J Spandau, 3367516
Keller Williams Realty Boca Raton
Andrea Lee Spandau, 3424089
Keller Williams Realty Boca Raton
Source: BeachesMLS,MLS#: R10977150 Originating MLS: BeachesMLS
Originating MLS: BeachesMLSFacts & features
Interior
Bedrooms & bathrooms
- Bedrooms: 3
- Bathrooms: 2
- Full bathrooms: 2
- Main level bathrooms: 2
- Main level bedrooms: 3
Rooms
- Room types: Dining Room, Florida Room
Primary bedroom
- Level: Main
- Area: 198
- Dimensions: 11 X 18
Bedroom 2
- Level: Main
- Area: 132
- Dimensions: 11 X 12
Dining room
- Level: Main
- Area: 130
- Dimensions: 13 X 10
Kitchen
- Level: Main
- Area: 171
- Dimensions: 19 X 9
Living room
- Level: Main
- Area: 117
- Dimensions: 13 X 9
Heating
- Central, Electric
Cooling
- Central Air, Electric
Appliances
- Included: Dryer, Dishwasher, Electric Range, Electric Water Heater, Disposal, Ice Maker, Microwave, Refrigerator, Water Heater, Washer
- Laundry: Inside, Laundry Closet
Features
- Breakfast Bar, Breakfast Area, Bathtub, Cathedral Ceiling(s), Dual Sinks, High Ceilings, Living/Dining Room, Main Level Primary, Pantry, Split Bedrooms, Soaking Tub, Separate Shower, Vaulted Ceiling(s), Walk-In Closet(s)
- Windows: Blinds, Metal, Single Hung, Sliding
Interior area
- Total structure area: 2,064
- Total interior livable area: 1,701 sqft
Property
Parking
- Total spaces: 1
- Parking features: Attached, Garage, Garage Door Opener
- Attached garage spaces: 1
Features
- Levels: One
- Stories: 1
- Patio & porch: Patio, Porch
- Exterior features: Outdoor Living Area
- Pool features: Association
- Has view: Yes
- View description: Golf Course, Lake
- Has water view: Yes
- Water view: Lake
- Waterfront features: Lake Front
Lot
- Size: 7,257 Square Feet
- Features: Sprinklers Automatic, Sprinkler System, < 1/4 Acre
Details
- Parcel number: 00424516010000670
- Zoning: RS
- Special conditions: Listed As-Is
Construction
Type & style
- Home type: SingleFamily
- Property subtype: Villa
Materials
- Block
- Roof: Spanish Tile
Condition
- Resale
- New construction: No
- Year built: 1988
Details
- Builder model: The Devon
Utilities & green energy
- Electric: 3 Phase
- Sewer: Public Sewer
- Water: Public
- Utilities for property: Cable Available, Sewer Available, Water Available
Community & HOA
Community
- Features: Home Owners Association, Property Manager On-Site
- Security: Security System, Security Lights
- Membership fee: $75,500
- Subdivision: ABERDEEN 4
HOA
- Has HOA: Yes
- Amenities included: Bocce Court, Cabana, Clubhouse, Elevator(s), Fitness Center, Golf Course, Library, Pickleball, Pool, Putting Green(s), Recreation Facilities, Restaurant, Spa/Hot Tub, Sidewalks, Tennis Court(s), Trail(s)
- Services included: Cable TV, Maintenance Grounds
- HOA fee: $670 monthly
- HOA phone: 561-432-2703
- Additional fee info: Membership Fee: 75500
Location
- Region: Boynton Beach
Financial & listing details
- Price per square foot: $167/sqft
- Tax assessed value: $202,730
- Annual tax amount: $3,044
- Date on market: 4/11/2024
- Cumulative days on market: 4 days
- Listing terms: Cash,Conventional
Price history
| Date | Event | Price |
|---|---|---|
| 5/24/2024 | Sold | $284,500+2%$167/sqft |
Source:  BeachesMLS #R10977150 Report a problem BeachesMLS #R10977150 Report a problem | ||
| 4/11/2024 | Listed for sale | $279,000+69.6%$164/sqft |
Source: BeachesMLS #RX-10977150 Report a problem | ||
| 3/16/2020 | Sold | $164,500-3.5%$97/sqft |
Source: BeachesMLS #R10595444 Report a problem | ||
| 2/8/2020 | Pending sale | $170,500$100/sqft |
Source: RE/MAX Direct #RX-10595444 Report a problem | ||
| 2/1/2020 | Price change | $170,500+3.6%$100/sqft |
Source: Re/Max Direct #RX-10595444 Report a problem | ||
| 1/9/2020 | Price change | $164,500-3.2%$97/sqft |
Source: RE/MAX Advantage Plus #RX-10546086 Report a problem | ||
| 12/28/2019 | Price change | $170,000-3.7%$100/sqft |
Source: RE/MAX Advantage Plus #RX-10546086 Report a problem | ||
| 11/20/2019 | Price change | $176,500-4.5%$104/sqft |
Source: RE/MAX Advantage Plus #RX-10546086 Report a problem | ||
| 11/5/2019 | Price change | $184,900-2.2%$109/sqft |
Source: RE/MAX Advantage Plus #RX-10546086 Report a problem | ||
| 10/2/2019 | Price change | $189,000-1.8%$111/sqft |
Source: RE/MAX Advantage Plus #RX-10546086 Report a problem | ||
| 8/25/2019 | Price change | $192,500-3.3%$113/sqft |
Source: RE/MAX Advantage Plus #RX-10546086 Report a problem | ||
| 7/13/2019 | Listed for sale | $199,000+165.7%$117/sqft |
Source: RE/MAX Advantage Plus #RX-10546086 Report a problem | ||
| 5/6/2019 | Sold | $74,900-32.5%$44/sqft |
Source: Public Record Report a problem | ||
| 10/22/2001 | Sold | $111,000$65/sqft |
Source: Public Record Report a problem | ||
Public tax history
| Year | Property taxes | Tax assessment |
|---|---|---|
| 2025 | $2,724 -17.2% | $185,449 +23.7% |
| 2024 | $3,289 +8% | $149,903 +10% |
| 2023 | $3,044 +10.8% | $136,275 +10% |
| 2022 | $2,747 +20.7% | $123,886 +10% |
| 2021 | $2,276 +37.2% | $112,624 +47% |
| 2020 | $1,659 -24.4% | $76,636 -27.5% |
| 2019 | $2,194 | $105,750 +14% |
| 2018 | $2,194 +15.8% | $92,750 +12.1% |
| 2017 | $1,894 +9% | $82,750 +8.5% |
| 2016 | $1,738 +84.7% | $76,280 +0.7% |
| 2015 | $941 -6.5% | $75,750 -3.8% |
| 2014 | $1,007 +0.3% | $78,750 |
| 2013 | $1,004 +1.1% | $78,750 +1.3% |
| 2012 | $992 -8.7% | $77,750 -3.9% |
| 2011 | $1,086 +2.6% | $80,946 +1.5% |
| 2010 | $1,059 -38.8% | $79,750 -32.2% |
| 2009 | $1,732 +11.7% | $117,572 +0.1% |
| 2008 | $1,551 -8.6% | $117,455 +3% |
| 2007 | $1,696 -6.7% | $114,034 +2.5% |
| 2006 | $1,818 | $111,253 +3% |
| 2005 | -- | $108,013 +3% |
| 2004 | $829 +376.1% | $104,867 +1.9% |
| 2003 | $174 -89.5% | $102,912 +2.4% |
| 2002 | $1,652 -23.8% | $100,500 |
| 2001 | $2,168 +1.4% | $100,500 |
| 2000 | $2,138 +16.6% | $100,500 +6.9% |
| 1999 | $1,834 | $94,000 |
Find assessor info on the county website
Neighborhood: 33472
Nearby homes
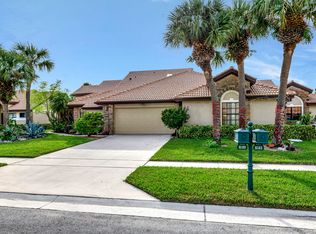
- $340,0003 bd2 ba2.2k sqft8189 Cassia Dr, Boynton Beach, FL 33472Sold
- $316,9003 bd2 ba1.6k sqft8201 Cassia Dr, Boynton Beach, FL 33472Off Market
- $237,3003 bd2 ba2.3k sqft8183 Cassia Dr, Boynton Beach, FL 33472Off Market
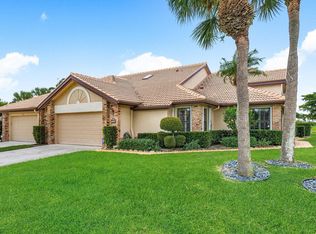
- $280,0003 bd2 ba1.6k sqft8207 Cassia Dr, Boynton Beach, FL 33472Sold
- $283,9003 bd2 ba2.1k sqft8177 Cassia Dr, Boynton Beach, FL 33472Off Market
- $286,8003 bd2 ba1.8k sqft8213 Cassia Dr, Boynton Beach, FL 33472Off Market
- $236,5002 bd2 ba1.4k sqft8200 Cassia Dr, Boynton Beach, FL 33472Off Market
- $271,9003 bd2 ba1.8k sqft8171 Cassia Dr, Boynton Beach, FL 33472Off Market
Nearby schools
GreatSchools rating
- 8/10Crystal Lakes Elementary SchoolGrades: PK-5Distance: 1.5 mi
- 9/10Christa Mcauliffe Middle SchoolGrades: 6-8Distance: 0.9 mi
- 6/10Park Vista Community High SchoolGrades: 9-12Distance: 1.1 mi
Schools provided by the listing agent
- Elementary: Crystal Lakes (Palm Beach)
- Middle: Christa McAuliffe
- High: Park Vista
Source: BeachesMLS. This data may not be complete. We recommend contacting the local school district to confirm school assignments for this home.
Get a cash offer in 3 minutes
Find out how much your home could sell for in as little as 3 minutes with a no-obligation cash offer.
Estimated market value
$310,800
Get a cash offer in 3 minutes
Find out how much your home could sell for in as little as 3 minutes with a no-obligation cash offer.
Estimated market value
$310,800
- Florida
- Palm Beach County
- Boynton Beach
- 33472
- 8195 Cassia Drive
Nearby cities
Nearby neighborhoods
Nearby zip codes
Other Boynton Beach Topics
