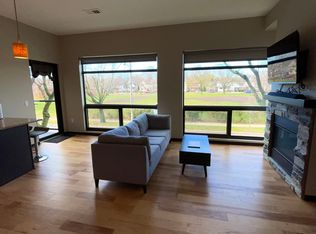
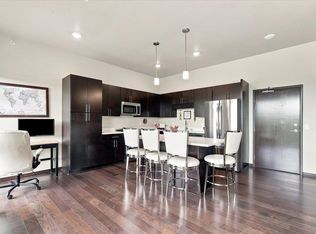
Experience elevated downtown living in this stunning top-floor Starliner Loft offering sleek contemp design in one of Madison's most vibrant neighborhoods. 10-foot ceilings + expansive windows fill home w/ natural light, while engineered woodfloors, custom cabs, quartz tops, tiled backsplash, + SS appliances create sophisticated modern aesthetic. Open-concept kitchen offers center island & flows seamlessly into bright living area + private balcony overlooking Reynolds Park. Primary offers stylish tiled shower + custom walk-in closet, while 2nd bedroom provides flexibility for guests or office. Additional highlights include in-unit laundry + 2 parking stalls. Enjoy outstanding amenities including rooftop terrace w/ community room, outdoor firepit, + fitness center. Perfectly positioned just steps from Festival Foods, coffee shops, restaurants, Breese Stevens Field & countless neighborhood attractions, this condo truly embodies the ideal live-work-play lifestyle.
Offer-show
$625,000
819 E Mifflin St #304, Madison, WI 53703
2beds
1,319sqft
Condominium
Built in 2017
-- sqft lot
$624,000 Zestimate®
$474/sqft
$328/mo HOA
What's special
- --
- on Zillow
- 805
- views
- 33
- saves
Zillow last checked:
Listing updated:
Listed by:
Chas Martin,
Sprinkman Real Estate
Source: SCWMLS,MLS#: 2030820
Facts & features
Interior
Bedrooms & bathrooms
- Bedrooms: 2
- Bathrooms: 2
- Full bathrooms: 2
- Main level bathrooms: 2
Primary bedroom
- Level: Upper
- Area: 160
- Dimensions: 16 x 10
Bedroom 2
- Level: Main
- Area: 120
- Dimensions: 12 x 10
Kitchen
- Features: Breakfast Bar, Kitchen Island, Range/Oven, Refrigerator, Dishwasher, Microwave, Disposal
- Level: Main
- Area: 0
- Dimensions: 0 x 0
Living room
- Level: Main
- Area: 340
- Dimensions: 20 x 17
Heating
- Forced Air
Cooling
- Central Air
Appliances
- Included: Washer, Dryer
- Laundry: Main Level
Features
- Walk-In Closet(s), Great room, At Least 1 tub
- Flooring: Wood or sim. wood floors
- Basement: None
- Has fireplace: No
Interior area
- Total structure area: 1,319
- Total interior livable area: 1,319 sqft
- Finished area above ground: 1,319
Property
Parking
- Parking features: Detached, Heated Garage, 2+ spaces assigned, Parking fee, Garage Door Opener
- Has garage: Yes
Features
- Patio & porch: Deck/Balcony
Details
- Parcel number: 070913223130
- Zoning: RE,WP-24
Construction
Type & style
- Home type: Condo
- Property subtype: Condominium
Materials
- Wood Siding, Brick
Condition
- Year built: 2017
Utilities & green energy
- Sewer: Public Sewer
- Water: Public
- Utilities for property: Cable/Satellite Available, Internet - Cable
Community & HOA
Community
- Features: Common Green Space, Fitness Center, Close to busline, Elevator, Rooftop common area
HOA
- Has HOA: Yes
- Amenities included: Parking, Recreation Facilities
- Services included: Water/Sewer, Trash, Snow Removal, Common area maintenance, Common area insurance, Reserve fund, Lawn maintenance
- HOA fee: $328 monthly
Location
- Region: Madison
Financial & listing details
- Price per square foot: $474/sqft
- Tax assessed value: $660,100
- Annual tax amount: $11,309
- Date on market: 8/19/2026
- Inclusions: Refrigerator, Range/Oven, Dishwasher, Microwave, Washer & Dryer, Two couches, Grill, Kitchen Table
- Exclusions: Sellers' Personal Belongings
Estimated market value
$624,000
$593,000 - $655,000
$3,571/mo
Price history
| Date | Event | Price |
|---|---|---|
| 9/2/2026 | Listed for sale | $625,000+23.8%$474/sqft |
Source: SCWMLS #2030820 Report a problem | ||
| 5/18/2021 | Sold | $505,000+13.5%$383/sqft |
Source: Public Record Report a problem | ||
| 2/7/2018 | Sold | $445,000$337/sqft |
Source: SCWMLS #1811812 Report a problem | ||
Public tax history
| Year | Property taxes | Tax assessment |
|---|---|---|
| 2024 | $11,665 +14.6% | $595,900 +18% |
| 2023 | $10,175 | $505,000 |
| 2022 | -- | $505,000 +11.3% |
| 2021 | -- | $453,900 +2% |
| 2020 | -- | $445,000 |
| 2019 | $9,944 | $445,000 |
| 2018 | $9,944 | $445,000 |
| 2017 | -- | -- |
Find assessor info on the county website
Monthly payment
Est. payment
Payment breakdown
Explore the cost of this home by adjusting the details. Changes won't be saved.Climate risks
Neighborhood: Tenney-Lapham
Nearby schools
Schools provided by the listing agent
- Elementary: Lapham/Marquette
- Middle: OKeeffe
- High: East
- District: Madison
Source: SCWMLS. This data may not be complete. We recommend contacting the local school district to confirm school assignments for this home.

Similar homes
- $625,0001 bd2 ba1.2k sqft123 W Washington Ave Unit 706, Madison, WI 53703For Sale
 MLS ID #2032661, Krissy Newman. SCWMLS
 - $635,0002 bd2 ba1.3k sqft137 E Wilson St Unit 314, Madison, WI 53703For Sale
 MLS ID #2021594, Maria Antoinette Cannarella. SCWMLS
 - $599,0002 bd2 ba1.1k sqft615 W Main St APT 208, Madison, WI 53703For Sale
 MLS ID #2025595, Jeff Drengler. SCWMLS
 - $725,0002 bd2 ba1.4k sqft211 S Henry St #201, Madison, WI 53703For Sale
 MLS ID #2031467, Maria Antoinette Cannarella. SCWMLS
