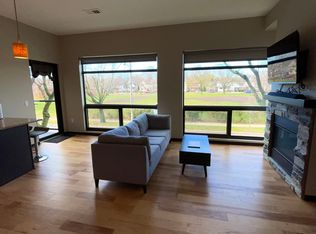
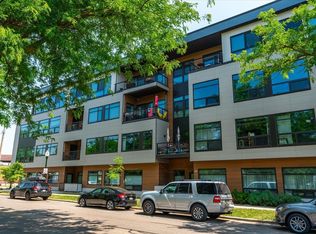
Garden-style condo living in the heart of downtown Madison, just a few blocks from the Capitol! This top-floor, one-bedroom, one-bath home offers an inviting open floor plan, abundant natural light, and beautiful park views. The kitchen features stainless steel appliances, oversized island, and plenty of room for entertaining. Spacious primary bedroom with a full bath, featuring a double vanity. Enjoy a private deck and convenient in-unit laundry. Resort-style amenities include a large community room, roof top terrace, gym, and sauna, while one covered and heated parking space is located on the same level as the unit for added convenience. Ideally situated within walking distance of Madison’s best restaurants, shops, grocery stores, parks, and everything downtown has to offer.
Offer-show
$339,900
825 E Mifflin St #404, Madison, WI 53703
1beds
811sqft
Condominium
Built in 2017
-- sqft lot
$342,200 Zestimate®
$419/sqft
$271/mo HOA
What's special
- --
- on Zillow
- 202
- views
- 0
- saves
Zillow last checked:
Listing updated:
Listed by:
Denise Holmes,
Collective Real Estate Group
Source: SCWMLS,MLS#: 2030498
Facts & features
Interior
Bedrooms & bathrooms
- Bedrooms: 1
- Bathrooms: 1
- Full bathrooms: 1
- Main level bathrooms: 1
Primary bedroom
- Level: Main
- Area: 132
- Dimensions: 12 x 11
Dining room
- Level: Main
- Area: 84
- Dimensions: 6 x 14
Kitchen
- Features: Range/Oven, Refrigerator, Dishwasher, Microwave, Disposal
- Level: Main
- Area: 144
- Dimensions: 12 x 12
Living room
- Level: Main
- Area: 143
- Dimensions: 11 x 13
Heating
- Forced Air
Cooling
- Central Air
Appliances
- Included: Washer, Dryer
- Laundry: Main Level
Features
- Walk-In Closet(s), At Least 1 tub
- Flooring: Wood or sim. wood floors
- Basement: None
- Has fireplace: No
Interior area
- Total structure area: 811
- Total interior livable area: 811 sqft
- Finished area above ground: 811
Property
Parking
- Parking features: Attached, 1 space assigned, Garage Door Opener, Assigned
- Has attached garage: Yes
Features
- Patio & porch: Deck/Balcony, Deck
Details
- Parcel number: 070913222207
- Zoning: TE, WP-24
Construction
Type & style
- Home type: Condo
- Property subtype: Condominium
Materials
- Brick
Condition
- Year built: 2017
Utilities & green energy
- Sewer: Public Sewer
- Water: Public
Community & HOA
Community
- Features: Fitness Center, Close to busline, Elevator, Rooftop common area
- Security: Security system for Unit, Smoke Detector(s), Security System, Fire Sprinkler System
HOA
- Has HOA: Yes
- Amenities included: Parking
- Services included: Trash, Snow Removal, Common area maintenance, Common area insurance, Reserve fund, Lawn maintenance
- HOA fee: $271 monthly
Location
- Region: Madison
Financial & listing details
- Price per square foot: $419/sqft
- Tax assessed value: $383,000
- Annual tax amount: $6,681
- Date on market: 8/14/2026
- Inclusions: Range/Oven, Refrigerator, Dishwasher, , Microwave, Washer, Dryer
- Exclusions: Sellers personal property
Estimated market value
$342,200
$325,000 - $359,000
$2,278/mo
Price history
| Date | Event | Price |
|---|---|---|
| 8/21/2026 | Listed for sale | $339,900+16.8%$419/sqft |
Source: SCWMLS #2030498 Report a problem | ||
| 2/1/2021 | Sold | $291,000+7.7%$359/sqft |
Source: Public Record Report a problem | ||
| 8/23/2017 | Sold | $270,200$333/sqft |
Source: Public Record Report a problem | ||
Public tax history
| Year | Property taxes | Tax assessment |
|---|---|---|
| 2024 | $6,767 +7.9% | $345,700 +11% |
| 2023 | $6,274 | $311,400 +7% |
| 2022 | -- | $291,000 +6.2% |
| 2021 | -- | $273,900 -7% |
| 2020 | -- | $294,500 |
| 2019 | $6,007 | $294,500 +9% |
| 2018 | $6,007 +2100.9% | $270,200 +2209.4% |
| 2017 | $273 | $11,700 |
Find assessor info on the county website
Monthly payment
Est. payment
Payment breakdown
Explore the cost of this home by adjusting the details. Changes won't be saved.Climate risks
Neighborhood: Tenney-Lapham
Nearby schools
Schools provided by the listing agent
- Elementary: Lapham/Marquette
- Middle: OKeeffe
- High: East
- District: Madison
Source: SCWMLS. This data may not be complete. We recommend contacting the local school district to confirm school assignments for this home.


Similar homes
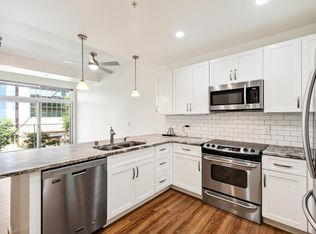
- $319,0001 bd1 ba635 sqft309 W Washington Ave Unit 203, Madison, WI 53703For Sale
 MLS ID #2031532, Caley Rouse. SCWMLS
 - $399,9002 bd1 ba1k sqft333 W Mifflin St Unit 3160, Madison, WI 53703For Sale
 MLS ID #2032804, Tony Ritschard. SCWMLS
 - $349,9001 bd1 ba891 sqft309 W Washington Ave Unit 613, Madison, WI 53703For Sale
 MLS ID #2028253, Aaron Weber. SCWMLS
 - $328,0002 bd1 ba920 sqft1014 Spaight St APT 5, Madison, WI 53703For Sale
 MLS ID #2030386, Tobi Silgman. SCWMLS
