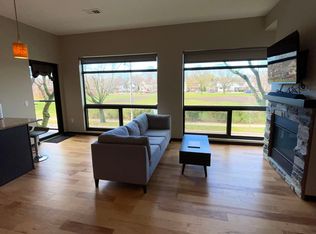
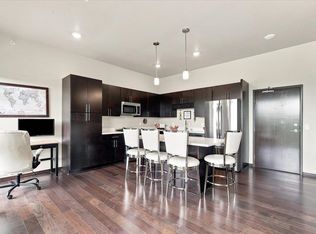
Light-filled and thoughtfully designed, this downtown condo offers a flexible layout with soaring ceilings and expansive floor-to-ceiling windows. Upstairs, the heart of the home features an open kitchen with stainless steel appliances and a breakfast bar flowing into the living room. The primary suite is also located upstairs, creating a comfortable and cohesive main living space. A private entry leads to a separate main-level living area with a family room and bedroom, complete with an oversized closet and ADA-accessible full bath. This additional space offers flexibility for a second primary suite, guest accommodations, a home office, or private living area. Steps from Breese Stevens Field, Festival Foods, restaurants, coffee shops, and parks, with the Capitol also within easy reach. A private, ramped entrance makes bringing your bike inside easy. Residents also enjoy a rooftop terrace, fitness room, community room, and heated parking.
Offer-show
$510,000
23 N Livingston St, Madison, WI 53703
2beds
1,154sqft
Townhouse
Built in 2017
-- sqft lot
$504,900 Zestimate®
$442/sqft
$289/mo HOA
What's special
- --
- on Zillow
- 1,049
- views
- 41
- saves
Zillow last checked:
Listing updated:
Listed by:
Living In Madison Real Estate Group,
Keller Williams Realty,
Caroline L Buss,
Keller Williams Realty
Source: SCWMLS,MLS#: 2034056
Facts & features
Interior
Bedrooms & bathrooms
- Bedrooms: 2
- Bathrooms: 2
- Full bathrooms: 2
- Main level bathrooms: 1
Primary bedroom
- Level: Upper
- Area: 130
- Dimensions: 13 x 10
Bedroom 2
- Level: Main
- Area: 99
- Dimensions: 11 x 9
Family room
- Area: 165
- Dimensions: 15 x 11
Kitchen
- Features: Breakfast Bar, Range/Oven, Refrigerator, Dishwasher, Microwave, Disposal
- Level: Upper
- Area: 160
- Dimensions: 16 x 10
Living room
- Level: Upper
- Area: 99
- Dimensions: 11 x 9
Heating
- Forced Air
Cooling
- Central Air
Appliances
- Included: Washer, Dryer
- Laundry: Main Level
Features
- At Least 1 tub, Split bedrooms
- Flooring: Wood or sim. wood floors
- Basement: None
- Has fireplace: No
Interior area
- Total structure area: 1,154
- Total interior livable area: 1,154 sqft
- Finished area above ground: 1,154
Property
Parking
- Parking features: Detached, 1 space assigned, Parking fee, Garage Door Opener
- Has garage: Yes
Features
- Exterior features: Private Entrance
Details
- Parcel number: 070913223015
- Zoning: WP-24, TE
Construction
Type & style
- Home type: Townhouse
- Property subtype: Townhouse
Materials
- Brick
Condition
- Year built: 2017
Utilities & green energy
- Sewer: Public Sewer
- Water: Public
- Utilities for property: Cable/Satellite Available
Community & HOA
Community
- Features: Common Green Space, Fitness Center, Close to busline, Elevator, Rooftop common area
HOA
- Has HOA: Yes
- Amenities included: Recreation Facilities
- Services included: Water/Sewer, Trash, Snow Removal, Common area maintenance, Common area insurance, Reserve fund, Lawn maintenance
- HOA fee: $289 monthly
Location
- Region: Madison
Financial & listing details
- Price per square foot: $442/sqft
- Tax assessed value: $484,900
- Annual tax amount: $8,181
- Date on market: 10/5/2026
- Inclusions: Refrigerator, Range/Oven, Microwave, Dishwasher, All Window Coverings/Blinds, Washer and Dryer
- Exclusions: Seller's Personal Property
Estimated market value
$504,900
$480,000 - $530,000
$3,463/mo
Price history
| Date | Event | Price |
|---|---|---|
| 10/16/2026 | Listed for sale | $510,000+5.2%$442/sqft |
Source: SCWMLS #2034056 Report a problem | ||
| 7/3/2025 | Sold | $484,900$420/sqft |
Source: Public Record Report a problem | ||
| 5/26/2025 | Contingent | $484,900$420/sqft |
Source:  WIREX MLS #1997493 Report a problem | ||
| 5/14/2025 | Listed for sale | $484,900+14.4%$420/sqft |
Source: WIREX MLS #1997493 Report a problem | ||
| 10/16/2021 | Listing removed | $424,000$367/sqft |
Source: WIREX MLS #1917538 Report a problem | ||
| 9/8/2021 | Listed for sale | $424,000+17.8%$367/sqft |
Source: WIREX MLS #1917538 Report a problem | ||
| 7/8/2019 | Sold | $360,000$312/sqft |
Source: SCWMLS #1853790 Report a problem | ||
| 6/25/2019 | Pending sale | $360,000$312/sqft |
Source: First Weber Inc #1853790 Report a problem | ||
| 4/24/2019 | Price change | $360,000-2.7%$312/sqft |
Source: First Weber Inc #1853790 Report a problem | ||
| 4/8/2019 | Listed for sale | $370,000+16.9%$321/sqft |
Source: First Weber Inc #1853790 Report a problem | ||
| 11/8/2017 | Sold | $316,600$274/sqft |
Source: Public Record Report a problem | ||
Public tax history
| Year | Property taxes | Tax assessment |
|---|---|---|
| 2025 | $8,181 -4.2% | $458,100 +5% |
| 2024 | $8,540 +6.9% | $436,300 +10% |
| 2023 | $7,991 | $396,600 +2% |
| 2022 | -- | $388,800 +8% |
| 2021 | -- | $360,000 |
| 2020 | -- | $360,000 +13.7% |
| 2019 | $6,864 | $316,600 |
| 2018 | $6,864 +135.9% | $316,600 +153.9% |
| 2017 | $2,909 | $124,700 |
Find assessor info on the county website
Monthly payment
Est. payment
Payment breakdown
Explore the cost of this home by adjusting the details. Changes won't be saved.Climate risks
Neighborhood: Tenney-Lapham
Nearby schools
Schools provided by the listing agent
- Elementary: Lapham/Marquette
- Middle: OKeeffe
- High: East
- District: Madison
Source: SCWMLS. This data may not be complete. We recommend contacting the local school district to confirm school assignments for this home.

Similar homes
- $409,0002 bd1 ba935 sqft617 E Dayton St APT A, Madison, WI 53703For Sale
 MLS ID #2036219, Caleb Payne. SCWMLS
- $473,4352 bd2 ba1.4k sqft308 N Pinckney St, Madison, WI 53703For Sale
 MLS ID #2028575, Mei Hu. SCWMLS
- $449,9002 bd2 ba1.1k sqft1211 Rutledge St APT 5, Madison, WI 53703For Sale
 MLS ID #2031244, Jeff Drengler. SCWMLS
- $435,0003 bd2 ba1.4k sqft415 S Livingston St, Madison, WI 53703For Sale
 MLS ID #2029769, Chris Alexander. SCWMLS
