CALLING ALL INVESTORS & SAVVY BUYERS!!! Exceptional opportunity to acquire a **3BR / 1BA interior rowhome** in the heart of Baltimore with **direct park exposure and long-term upside**. "One or more photos have been virtually staged or digitally altered for illustrative purposes" Ideally positioned just steps from **Bocek Park** and minutes to **Johns Hopkins, major commuter routes, and public transit**, this property offers both **lifestyle appeal and strong rental potential**. This classic Federal-style home features **solid bones, approximately 960+ sq ft**, and a **functional layout** with added flexibility including a **bonus room/office and partially finished basement**—perfect for additional living space or value-add improvements. The main level offers **spacious living areas with updated flooring and natural light**, while the kitchen has seen prior updates including **countertops, backsplash, and fixtures**. One of the standout features is the **rare rear setting backing to green space**, providing **open views, privacy, and potential for future appreciation** as community improvements continue. There is also **potential for rear parking pad conversion**, adding even more value. Located in an **R-8 zoning district**, this property is well-positioned for both **buy-and-hold investors or renovation resale strategies**. With **public water/sewer, gas heat, and strong rental demand in the area**, this is a **straightforward addition to any portfolio**. **AS-IS SALE.** Buyer to verify all information. Don’t miss this chance to secure a **cash-flowing asset with appreciation upside in a rapidly evolving neighborhood.**
Foreclosure
$90,000
819 N Curley St, Baltimore, MD 21205
4beds
960sqft
Townhouse
Built in 1920
-- sqft lot
$88,100 Zestimate®
$94/sqft
$-- HOA
What's special
Partially finished basementOpen viewsFunctional layoutDirect park exposureNatural lightUpdated flooring
- 168 days
- 97
- 13
Zillow last checked:
Listing updated:
Listed by:
Jason Ekus 202-740-6708,
Pavilion Real Estates L.L.C. 2027406708
Source: Bright MLS,MLS#: MDBA2209576
Facts & features
Interior
Bedrooms & bathrooms
- Bedrooms: 4
- Bathrooms: 2
- Full bathrooms: 1
- 1/2 bathrooms: 1
Basement
- Area: 0
Heating
- Central, Natural Gas
Cooling
- Central Air, Electric
Appliances
- Included: Dryer, Washer, Cooktop, Refrigerator, Electric Water Heater
Features
- Combination Dining/Living
- Basement: Rear Entrance,Full,Partially Finished,Space For Rooms
- Has fireplace: No
Interior area
- Total structure area: 960
- Total interior livable area: 960 sqft
- Finished area above ground: 960
- Finished area below ground: 0
Property
Parking
- Parking features: On Street
- Has uncovered spaces: Yes
Accessibility
- Accessibility features: None
Features
- Levels: Three
- Stories: 3
- Pool features: None
Details
- Additional structures: Above Grade, Below Grade
- Parcel number: 0307191613 048
- Zoning: R-8
- Special conditions: Real Estate Owned
Construction
Type & style
- Home type: Townhouse
- Architectural style: Traditional
- Property subtype: Townhouse
Materials
- Brick
- Foundation: Block
Condition
- New construction: No
- Year built: 1920
Utilities & green energy
- Sewer: Public Sewer
- Water: Public
Community & HOA
Community
- Subdivision: Mcelderry Park
HOA
- Has HOA: No
Location
- Region: Baltimore
- Municipality: Baltimore City
Financial & listing details
- Price per square foot: $94/sqft
- Tax assessed value: $95,067
- Annual tax amount: $1,890
- Date on market: 4/2/2026
- Listing agreement: Exclusive Right To Sell
- Inclusions: As Is
- Ownership: Fee Simple
Foreclosure details
Estimated market value
$88,100
$84,000 - $93,000
$1,880/mo
Price history
| Date | Event | Price |
|---|---|---|
| 2/22/2023 | Sold | $170,000+112.5%$177/sqft |
Source: Public Record Report a problem | ||
| 11/10/2022 | Sold | $80,000+142.4%$83/sqft |
Source:  Bright MLS #MDBA2059722 Report a problem Bright MLS #MDBA2059722 Report a problem | ||
| 8/28/2019 | Sold | $33,000$34/sqft |
Source: Public Record Report a problem | ||
| 5/10/2019 | Sold | $33,000-96%$34/sqft |
Source: Agent Provided Report a problem | ||
| 3/17/2017 | Sold | $825,200+8152%$860/sqft |
Source: Public Record Report a problem | ||
| 3/8/2011 | Sold | $10,000-49.7%$10/sqft |
Source: Public Record Report a problem | ||
| 10/25/2004 | Sold | $19,900+121.1%$21/sqft |
Source: Public Record Report a problem | ||
| 1/21/2004 | Sold | $9,000$9/sqft |
Source: Public Record Report a problem | ||
Public tax history
| Year | Property taxes | Tax assessment |
|---|---|---|
| 2025 | $1,890 +2.2% | $80,100 +2.2% |
| 2024 | $1,850 +2.2% | $78,400 +2.2% |
| 2023 | $1,810 +2.3% | $76,700 +2.3% |
| 2022 | $1,770 +21% | $75,000 +21% |
| 2021 | $1,463 +26.5% | $62,000 +26.5% |
| 2020 | $1,156 +36.1% | $49,000 +36.1% |
| 2019 | $850 | $36,000 |
| 2018 | $850 | $36,000 |
| 2017 | $850 +251.7% | $36,000 |
| 2016 | $242 | $36,000 |
| 2015 | $242 | $36,000 |
| 2014 | $242 | $36,000 +252.9% |
| 2013 | -- | $10,200 |
| 2012 | -- | $10,200 |
| 2011 | -- | $10,200 -88% |
| 2010 | -- | $85,200 +37.9% |
| 2009 | -- | $61,800 +60.9% |
| 2008 | -- | $38,400 +156% |
| 2007 | -- | $15,000 |
| 2006 | -- | $15,000 |
| 2005 | -- | $15,000 -51.6% |
| 2004 | -- | $31,000 |
| 2003 | -- | $31,000 |
| 2002 | -- | $31,000 -0.6% |
| 2001 | -- | $31,190 |
Find assessor info on the county website
Monthly payment
Climate risks
Neighborhood: Madison - Eastend
Nearby schools
Schools provided by the listing agent
- Elementary: Armistead Gardens Elementary-middle School
- Middle: Booker T. Washington
- High: Edmondson-westside
- District: Baltimore City Public Schools
Source: Bright MLS. This data may not be complete. We recommend contacting the local school district to confirm school assignments for this home.

Similar homes
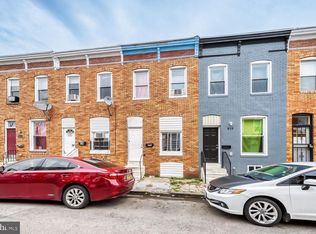
- $97,9002 bd2 ba960 sqft504 N Streeper St, Baltimore, MD 21205For Sale

 MLS ID #MDBA2218286, Ade Adebayo, Keller Williams Realty Centre. Bright MLS
 - $89,0003 bd1 ba1.2k sqft2515 Oswego Ave, Baltimore, MD 21215For Sale
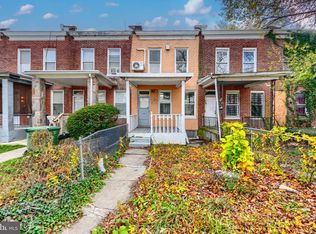 MLS ID #MDBA2231274, Joshua kline, Everything Real Estate, LLC. Bright MLS
 - $89,9002 bd1 ba856 sqft4205 Moravia Rd, Baltimore, MD 21206For Sale
 MLS ID #MDBA2229968, Darek Bogacki, Cummings & Co. Realtors. Bright MLS
 - $100,0002 bd2 ba1.1k sqft312 S Newkirk St, Baltimore, MD 21224Auction
 MLS ID #MDBA2227828, Adam Shpritz, Ashland Auction Group LLC. Bright MLS
 - $99,9003 bd1 ba1.3k sqft3141 Elmora Ave, Baltimore, MD 21213For SaleMLS ID #MDBA2209452, Mike Sloan, Northrop Realty. Bright MLS
- $79,9005 bd2 ba1.2k sqft33 S Calverton Rd, Baltimore, MD 21223For SaleMLS ID #MDBA2209326, Mr. Sam Odagbodo, Bennett Realty Solutions. Bright MLS
- $104,9994 bd2 ba1k sqft907 Bennett Pl, Baltimore, MD 21223For SaleMLS ID #MDBA2225308, Reg Gurgen, Berkshire Hathaway HomeServices Homesale Realty. Bright MLS
- $75,0003 bd2 ba1.3k sqft513 S Lehigh St, Baltimore, MD 21224AuctionMLS ID #MDBA2229942, Adam Shpritz, Ashland Auction Group LLC. Bright MLS
- $109,0002 bd2 ba976 sqft747 E 36th St, Baltimore, MD 21218For SaleMLS ID #MDBA2220670, Jack Leary, Cummings & Co. Realtors. Bright MLS
- $89,9001 bd1 ba1.1k sqft2525 Barclay St, Baltimore, MD 21218For SaleMLS ID #MDBA2225716, Dancie Fetty, RE/MAX Components. Bright MLS
- $70,0003 bd3 ba1.1k sqft1129 Willinger Ct, Baltimore, MD 21202AuctionMLS ID #MDBA2210374, Adam Shpritz, Ashland Auction Group LLC. Bright MLS
- $95,0003 bd1 ba1k sqft3134 Wilkens Ave, Baltimore, MD 21223For SaleMLS ID #MDBA2208388, Gregory Gray, ExecuHome Realty. Bright MLS
- $95,0003 bd2 ba1k sqft3906 Forrester Ave, Baltimore, MD 21206AuctionMLS ID #MDBA2220478, Adam Shpritz, Ashland Auction Group LLC. Bright MLS
- $99,9903 bd1 ba1.1k sqft4227 Ivanhoe Ave, Baltimore, MD 21212For SaleMLS ID #MDBA2229540, William Dickman, Northrop Realty. Bright MLS
- $115,0003 bd1 ba1.2k sqft408 N Patterson Park Ave, Baltimore, MD 21231For SaleMLS ID #MDBA2226556, Carolyn Fleary-Parker, Weichert, REALTORS. Bright MLS
- $70,0003 bd1 ba1k sqft1118 Myrtle Ave, Baltimore, MD 21201AuctionMLS ID #MDBA2228922, Adam Shpritz, Ashland Auction Group LLC. Bright MLS
- $95,0003 bd1 ba1.2k sqft1405 Ramsay St, Baltimore, MD 21223For SaleMLS ID #MDBA2219478, Bob Simon, Long & Foster Real Estate, Inc.. Bright MLS
- $100,0003 bd1 ba924 sqft1713 N Carey St, Baltimore, MD 21217For SaleMLS ID #MDBA2221136, Ryan Shilow, R.E. Shilow Realty Investors, Inc.. Bright MLS
- $110,0004 bd2 ba1.2k sqft3313 Paton Ave, Baltimore, MD 21215For SaleMLS ID #MDBA2230996, Daniel Nagata, Long & Foster Real Estate, Inc.. Bright MLS
- $91,0002 bd1 ba984 sqft508 S Longwood St, Baltimore, MD 21223For SaleMLS ID #MDBA2208400, Gregory Gray, ExecuHome Realty. Bright MLS
