Welcome to this charming home in White Settlement, TX! Situated on a desirable corner lot, this inviting home offers an open-concept floor plan with a spacious living area featuring a cozy fireplace, perfect for relaxing or entertaining. The bright and welcoming kitchen showcases white cabinetry, granite countertops, stainless steel appliances, and a large island that opens to the dining and living areas, creating a seamless flow for everyday living.
The spacious primary suite offers a private retreat with an ensuite bath, while the additional bedrooms provide flexibility for family, guests, or a home office. Neutral tones, beautiful wood-look flooring, and abundant natural light create a warm and inviting atmosphere throughout.
Step outside to enjoy the covered patio and pergola, an ideal setting for outdoor dining, weekend gatherings, or simply unwinding in the backyard. With its corner-lot location, attractive stone exterior, and inviting indoor and outdoor living spaces, this home is a wonderful opportunity to enjoy comfortable living in White Settlement with convenient access to shopping, dining, and everyday amenities.
For sale
$250,000
819 N Ridge Dr, White Settlement, TX 76108
3beds
1,408sqft
Single Family Residence
Built in 2019
0.28 Acres Lot
$248,200 Zestimate®
$178/sqft
$-- HOA
What's special
Cozy fireplaceAttractive stone exteriorAbundant natural lightStainless steel appliancesCovered patio and pergolaBeautiful wood-look flooringGranite countertops
- 2 days
- 284
- 49
Likely to sell faster than
Zillow last checked:
Listing updated:
Listed by:
Amy Downs 0449524 972-839-8367,
DHS Realty 972-979-8413,
Sheila Nalls 0724365 214-794-3865,
DHS Realty
Source: NTREIS,MLS#: 21411769
Facts & features
Interior
Bedrooms & bathrooms
- Bedrooms: 3
- Bathrooms: 2
- Full bathrooms: 2
Primary bedroom
- Features: En Suite Bathroom, Walk-In Closet(s)
- Level: First
- Dimensions: 19 x 17
Bedroom
- Level: First
- Dimensions: 11 x 14
Bedroom
- Level: First
- Dimensions: 13 x 10
Primary bathroom
- Features: Built-in Features, Dual Sinks, En Suite Bathroom, Granite Counters
- Level: First
- Dimensions: 10 x 9
Dining room
- Level: First
- Dimensions: 16 x 12
Other
- Level: First
- Dimensions: 12 x 6
Kitchen
- Features: Breakfast Bar, Built-in Features, Granite Counters, Pantry
- Level: First
- Dimensions: 13 x 10
Living room
- Features: Ceiling Fan(s), Fireplace
- Level: First
- Dimensions: 18 x 14
Utility room
- Level: First
- Dimensions: 6 x 6
Heating
- Central, Electric
Cooling
- Central Air, Electric
Appliances
- Included: Dishwasher, Electric Cooktop, Electric Oven, Disposal, Microwave, Vented Exhaust Fan
- Laundry: Washer Hookup, Dryer Hookup, ElectricDryer Hookup, Laundry in Utility Room
Features
- Granite Counters, Open Floorplan, Pantry, Cable TV, Walk-In Closet(s)
- Flooring: Carpet, Luxury Vinyl Plank, Tile
- Windows: Window Coverings
- Has basement: No
- Number of fireplaces: 1
- Fireplace features: Electric
Interior area
- Total interior livable area: 1,408 sqft
Video & virtual tour
Property
Parking
- Total spaces: 2
- Parking features: Concrete, Door-Multi, Driveway, Garage Faces Front
- Attached garage spaces: 2
Features
- Levels: One
- Stories: 1
- Patio & porch: Patio, Covered
- Pool features: None
- Fencing: Fenced,Wood
Lot
- Size: 0.28 Acres
- Features: Corner Lot, Subdivision, Few Trees
- Residential vegetation: Grassed
Details
- Parcel number: 42449080
Construction
Type & style
- Home type: SingleFamily
- Architectural style: Traditional,Detached
- Property subtype: Single Family Residence
Materials
- Brick
Condition
- Resale
- Year built: 2019
Utilities & green energy
- Sewer: Public Sewer
- Water: Public
- Utilities for property: Sewer Available, Water Available, Cable Available
Community & HOA
Community
- Security: Carbon Monoxide Detector(s), Fire Alarm
- Subdivision: Kirby Add
HOA
- Has HOA: No
Location
- Region: White Settlement
Financial & listing details
- Price per square foot: $178/sqft
- Tax assessed value: $305,279
- Annual tax amount: $7,149
- Date on market: 10/15/2026
- Listing terms: Cash,Conventional,FHA,VA Loan
Estimated market value
$248,200
$236,000 - $261,000
$1,739/mo
Price history
| Date | Event | Price |
|---|---|---|
| 10/15/2026 | Listed for sale | $250,000$178/sqft |
Source: NTREIS #21411769 Report a problem | ||
Public tax history
| Year | Property taxes | Tax assessment |
|---|---|---|
| 2025 | $7,149 -1.1% | $305,279 |
| 2024 | $7,232 -0.6% | $305,279 -0.2% |
| 2023 | $7,274 +96.3% | $305,919 +37.6% |
| 2022 | $3,706 +3.3% | $222,258 +7.8% |
| 2021 | $3,586 +4.2% | $206,141 +12% |
| 2020 | $3,440 +571.2% | $184,111 +895.2% |
| 2019 | $513 | $18,500 |
Find assessor info on the county website
Monthly payment
Est. payment
Payment breakdown
Explore the cost of this home by adjusting the details. Changes won't be saved.Climate risks
Neighborhood: 76108
Nearby schools
Schools provided by the listing agent
- Middle: Brewer,Tannahill
- High: Brewer
- District: White Settlement ISD
Source: NTREIS. This data may not be complete. We recommend contacting the local school district to confirm school assignments for this home.
- $272,800-- bd-- ba1.4k sqft817 N Ridge Dr, White Settlement, TX 76108Off Market
- $254,900-- bd-- ba1.4k sqft815 N Ridge Dr, White Settlement, TX 76108Off Market
- $188,1003 bd1 ba941 sqft824 Meadow Park Dr, Fort Worth, TX 76108Off Market
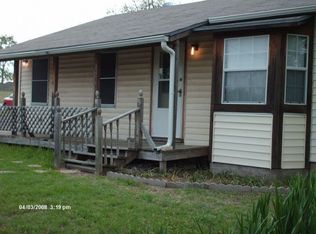
- $271,300-- bd-- ba1.4k sqft813 N Ridge Dr, White Settlement, TX 76108Off Market
Similar homes
- $--3 bd2 ba1.4k sqft113 Allencrest Dr, White Settlement, TX 76108AuctionAuction.com 2
- $251,0003 bd2 ba1.2k sqft421 Allencrest Dr, White Settlement, TX 76108For Sale
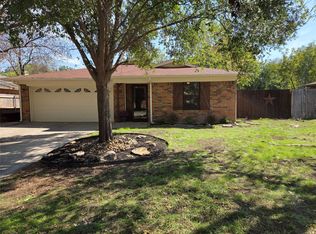 MLS ID #21407631, Fred McCarty. NTREIS
 - $--3 bd1 ba925 sqft8001 Downe Dr, White Settlement, TX 76108Auction
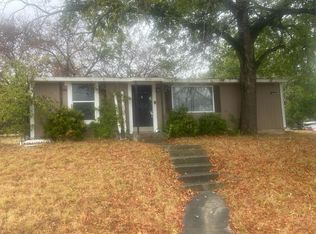 Auction.com 2
 - $290,0003 bd2 ba1.4k sqft807 N Ridge Dr, White Settlement, TX 76108For Sale
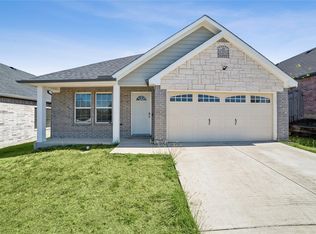 MLS ID #21403648, Bryntin Butler. NTREIS
