Skip main navigation
Sold for $1,265,000
  • Listed by: Bennion Deville Homes • Valerie Van Horn Murphy • Contact: 626-536-1378
    Bought with: Coldwell Banker Realty
    $1,265,000

    81922 Thoroughbred Trl, La Quinta, CA 92253

    3beds
    2,912sqft
    Single Family Residence
    Built in 2021
    9,044 Square Feet Lot
    $1,221,900 Zestimate®
    $434/sqft
    $6,606 Estimated rent

    Home value

    $1,221,900

    $1.15M - $1.30M

    $6,606/mo

    Zestimate® history
    Loading
    Loading...

    Owner options

    List your home for rent

    $6,606/mo

    Rent Zestimate®

    Find your next renter with Zillow Rental Manager. Plus, with online applications, you can quickly screen prospective tenants – for free.

    Learn more

    $6,606/mo

    Rent Zestimate®

    Refinance and save

    $8,231/mo

    Est. payment

    Refinancing to a lower rate could help reduce your monthly payments and save thousands over the life of the loan.

    See today's rates

    $8,231/mo

    Est. payment

    Explore your selling options

    Work with a Zillow partner agent

    Leverage their expertise and Zillow's premium Showcase listings to get your home seen by more buyers.

    Get started

    List with your own agent

    Get your home in front of millions of buyers by listing it on Zillow.

    Learn how to do it

    Sell it yourself

    Take full control of how buyers see your home on Zillow by listing For Sale by Owner (FSBO).

    List your home

    What's special

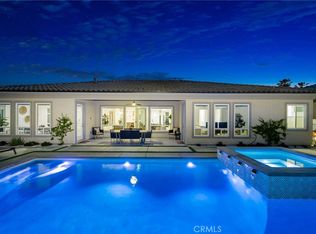
    SELLERS HAVE PURCHASED ANOTHER HOME & WILL CONSIDER ALL OFFERS. REDUCED BY $80,000. Owned solar powered home. Explore the exceptional at Rancho Santana, a gated community neighboring The Madison Club & within walking distance to the Festivals. Step inside, this newer constructed home & your attention is immediately captured by a stunning 9-foot tiled waterfall, framing a spacious spillway spa & saltwater pool. This highly upgraded home includes an open living concept with 2 x 4 porcelain tiles. The powder room features elegant slab porcelain & artistic glass tiles. With 3 bedrooms + office/bedroom flex space & 3.5 baths, including a primary suite with designer touches including marble shower & porcelain walls, luxury permeates every corner. The kitchen is a culinary delight, with a gas cooktop, upgraded countertops & backsplash, island &, pantry, & a wine bar equipped with two coolers capable of holding 112 bottles.Energy-efficient low E windows & doors & 5' wood plantation shutters, ensure both style & comfort. Outside, enjoy a fire pit, built-in BBQ, pavers, LED-timed landscape lighting, a dog bathing sink, & an abundance of blooming plants. Entertainment options include an outdoor TV, while security is top-notch with a built-in system controllable via phone app or home phone, supplemented by an independent alarm system & three additional Ring devices. The 3-car insulated garage boasts epoxy floors, ample storage, workbench, & a 40KWH EV charger.

    Zillow last checked:

    Listing updated:

    Listed by:

    Valerie Van Horn Murphy DRE #02105664 626-536-1378,

    Bennion Deville Homes

    Bought with:

    Eric Felty, DRE #02082625

    Coldwell Banker Realty

    Source: CRMLS,MLS#: 219112209DAMLS LogoOriginating MLS: California Desert AOR & Palm Springs AOR

    Facts & features

    Interior

    Bedrooms & bathrooms
    • Bedrooms: 3
    • Bathrooms: 4
    • Full bathrooms: 3
    • 1/2 bathrooms: 1
    Rooms
    • Room types: Bedroom, Den, Entry/Foyer, Family Room, Guest Quarters, Living Room, Primary Bedroom, Other, Pantry, Utility Room, Dining Room
    Primary bedroom
    • Features: Primary Suite
    Bedroom
    • Features: Bedroom on Main Level
    Bathroom
    • Features: Bathtub, Separate Shower, Tub Shower, Vanity
    Kitchen
    • Features: Quartz Counters
    Other
    • Features: Walk-In Closet(s)
    Pantry
    • Features: Walk-In Pantry
    Heating
    • Central, Forced Air, Natural Gas, Zoned
    Cooling
    • Central Air, Electric, Zoned
    Appliances
    • Included: Convection Oven, Dishwasher, Gas Cooktop, Disposal, Ice Maker, Microwave, Refrigerator, Range Hood, Tankless Water Heater, Vented Exhaust Fan, Water To Refrigerator
    • Laundry: Laundry Room
    Features
    • Dry Bar, Separate/Formal Dining Room, High Ceilings, Open Floorplan, Recessed Lighting, Storage, Smart Home, Wired for Sound, Bedroom on Main Level, Primary Suite, Utility Room, Walk-In Pantry, Walk-In Closet(s)
    • Flooring: Tile
    • Doors: French Doors, Sliding Doors
    • Windows: Low-Emissivity Windows, Shutters
    • Has fireplace: Yes
    • Fireplace features: Family Room, Gas
    Interior area
    • Total interior livable area: 2,912 sqft

    Property

    Parking
    • Total spaces: 8
    • Parking features: Direct Access, Garage, Garage Door Opener, Side By Side
    • Attached garage spaces: 3
    • Uncovered spaces: 2
    Features
    • Patio & porch: Covered
    • Has private pool: Yes
    • Pool features: In Ground, Pebble, Private, Salt Water, Tile, Waterfall
    • Spa features: Heated, In Ground, Private
    • Has view: Yes
    • View description: Mountain(s)
    Lot
    • Size: 9,044 Square Feet
    • Features: Planned Unit Development
    Details
    • Parcel number: 779430008
    • Special conditions: Standard

    Construction

    Type & style
    • Home type: SingleFamily
    • Property subtype: Single Family Residence
    Materials
    • Foundation: Slab
    • Roof: Tile
    Condition
    • New construction: No
    • Year built: 2021

    Utilities & green energy

    • Electric: 220 Volts in Garage, 220 Volts in Laundry

    Community & HOA

    Community
    • Features: Gated
    • Security: Closed Circuit Camera(s), Fire Sprinkler System, Gated Community
    • Subdivision: Rancho Santana
    HOA
    • Has HOA: Yes
    • Amenities included: Bocce Court, Pet Restrictions
    • HOA fee: $223 monthly
    • HOA name: Rancho Santana HOA
    Location
    • Region: La Quinta

    Financial & listing details

    • Price per square foot: $434/sqft
    • Tax assessed value: $605,424
    • Annual tax amount: $8,292
    • Date on market: 5/30/2024
    • Listing terms: Cash,Conventional,1031 Exchange

    Price history

    DateEventPrice
    7/25/2024Sold$1,265,000-2.3%$434/sqft
    Source: CRMLS #219112209DA Report a problem
    7/18/2024Pending sale$1,295,000$445/sqft
    Source: Greater Palm Springs Realtors #219112209 Report a problem
    6/22/2024Contingent$1,295,000$445/sqft
    Source: Greater Palm Springs Realtors #219112209 Report a problem
    5/30/2024Listed for sale$1,295,000-2.6%$445/sqft
    Source: Greater Palm Springs Realtors #219112209 Report a problem
    5/28/2024Listing removed--
    Source: Greater Palm Springs Realtors #219110956 Report a problem
    5/3/2024Listed for sale$1,329,000-1.6%$456/sqft
    Source: CDAR/ Desert Area MLS #219110956 Report a problem
    5/1/2024Listing removed--
    Source: CDAR/ Desert Area MLS #219107731 Report a problem
    4/19/2024Price change$1,349,997-1.8%$464/sqft
    Source: Greater Palm Springs Realtors #219107731 Report a problem
    3/1/2024Listed for sale$1,375,000+69.8%$472/sqft
    Source: CDAR/ Desert Area MLS #219107731 Report a problem
    11/4/2021Sold$810,000$278/sqft
    Source: Public Record Report a problem

    Public tax history

    YearProperty taxesTax assessment
    2025$8,292 -29.2%$605,424 -28.1%
    2024$11,712 +5.3%$842,618 +2%
    2023$11,126 +2%$826,097 +2%
    2022$10,906 +297.2%$809,900 +474.4%
    2021$2,746 +49.6%$141,003 +1%
    2020$1,835 +1.7%$139,558 +2%
    2019$1,805 $136,822
    Find assessor info on the county website

    Neighborhood: 92253

    Nearby schools

    GreatSchools rating
    Get a cash offer in 3 minutes
    Find out how much your home could sell for in as little as 3 minutes with a no-obligation cash offer.
    Estimated market value
    $1,221,900
    Get a cash offer in 3 minutes
    Find out how much your home could sell for in as little as 3 minutes with a no-obligation cash offer.
    Estimated market value
    $1,221,900