Discover desert living at its finest at 81954 Thoroughbred Trail, a meticulously designed masterpiece nestled in the heart of Rancho Santana, La Quinta. Built in 2021 this home is practically brand new. This stunning 3-bedroom home, featuring an attached casita and office/4th bedroom, boasts 3.5 baths and mountain views.
Step inside to find a haven of elegance, where indoor and outdoor spaces blend seamlessly to create an unparalleled living experience. Entertain guests effortlessly at the strategically placed dry bar, complete with a Monogram Beverage Center. The gourmet kitchen is a chef's dream, showcasing top-of-the-line appliances including a Subzero 36” Pro-Series Refrigerator/Freezer and upgraded GE Monogram gas stovetop and dishwasher. Custom cabinetry with pullouts, soft-close drawers, and glass-fronted cabinets offer both style and functionality, while Della Terra Quartz countertops elevate the space with their timeless beauty.
Throughout the home, attention to detail is evident in every corner, from the modern Minka Aire fans to the luxurious 24x48 tile flooring. Custom motorized window treatments provide privacy and energy efficiency, while smart home technology allows you to monitor your Solar System usage and adjust your thermostats remotely.
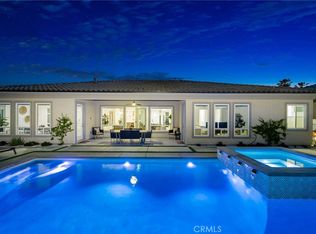
Outside, the resort-style pool and spa beckons with its Pebbletek finish, water feature, and added bench seating for ultimate relaxation. Professionally designed landscaping enhances the beauty of the surroundings, creating a serene oasis for you to unwind.
Located in Rancho Santana with low HOA fees, this home offers easy access to La Quinta's vibrant lifestyle. From world-class golf courses and shopping to dining and entertainment options, everything you need is just moments away.
This is your chance to experience luxury living at 81954 Thoroughbred Trail. Schedule a viewing today and make this your dream home!
Sold for $1,150,000
Listed by: KELLER WILLIAMS LUXURY HOMES • NICOLE DIBBLE • Contact: 760-601-3000
Bought with: KELLER WILLIAMS LUXURY HOMES
$1,150,000
81954 Thoroughbred Trl, La Quinta, CA 92253
3beds
2,912sqft
Single Family Residence
Built in 2021
10,019 Square Feet Lot
$1,188,400 Zestimate®
$395/sqft
$6,465 Estimated rent
Home value
$1,188,400
$1.12M - $1.27M
$6,465/mo
Zestimate® history
Owner options
List your home for rent
$6,465/mo
Rent Zestimate®
Find your next renter with Zillow Rental Manager. Plus, with online applications, you can quickly screen prospective tenants – for free.
$6,465/mo
Rent Zestimate®
Refinance and save
$7,599/mo
Est. payment
Refinancing to a lower rate could help reduce your monthly payments and save thousands over the life of the loan.
$7,599/mo
Est. payment
Explore your selling options
Work with a Zillow partner agent
Leverage their expertise and Zillow's premium Showcase listings to get your home seen by more buyers.
Get startedList with your own agent
Get your home in front of millions of buyers by listing it on Zillow.
Learn how to do itSell it yourself
Take full control of how buyers see your home on Zillow by listing For Sale by Owner (FSBO).
List your homeWhat's special
Zillow last checked:
Listing updated:
Listed by:
NICOLE DIBBLE DRE #01505681 760-485-5146,
KELLER WILLIAMS LUXURY HOMES
Bought with:
NICOLE DIBBLE, DRE #01505681
KELLER WILLIAMS LUXURY HOMES
Source: CRMLS,MLS#: EV24079207 Originating MLS: California Regional MLS
Originating MLS: California Regional MLSFacts & features
Interior
Bedrooms & bathrooms
- Bedrooms: 3
- Bathrooms: 4
- Full bathrooms: 3
- 1/2 bathrooms: 1
- Main level bathrooms: 4
- Main level bedrooms: 3
Rooms
- Room types: Bonus Room, Den, Entry/Foyer, Family Room, Great Room, Kitchen, Laundry, Living Room, Primary Bedroom, Office, Other, Dining Room
Primary bedroom
- Features: Primary Suite
Bathroom
- Features: Bathroom Exhaust Fan, Bathtub, Closet, Dual Sinks, Enclosed Toilet, Low Flow Plumbing Fixtures, Linen Closet, Quartz Counters, Separate Shower, Upgraded
Kitchen
- Features: Built-in Trash/Recycling, Kitchen Island, Kitchen/Family Room Combo, Pots & Pan Drawers, Quartz Counters, Self-closing Cabinet Doors, Walk-In Pantry
Heating
- Central, Zoned
Cooling
- Central Air, Zoned
Appliances
- Included: Convection Oven, Double Oven, Dishwasher, Electric Oven, Gas Cooktop, Disposal, High Efficiency Water Heater, Microwave, Refrigerator, Range Hood, Self Cleaning Oven, Tankless Water Heater, Vented Exhaust Fan
- Laundry: Laundry Room
Features
- Breakfast Bar, Built-in Features, Ceiling Fan(s), Dry Bar, Separate/Formal Dining Room, High Ceilings, Open Floorplan, Pantry, Quartz Counters, Recessed Lighting, Bar, Primary Suite, Walk-In Closet(s)
- Flooring: Carpet, Tile
- Windows: Custom Covering(s)
- Has fireplace: Yes
- Fireplace features: Family Room, Outside
- Common walls with other units/homes: No Common Walls
Interior area
- Total interior livable area: 2,912 sqft
Property
Parking
- Total spaces: 6
- Parking features: Direct Access, Driveway, Garage, Garage Door Opener
- Attached garage spaces: 3
- Uncovered spaces: 3
Accessibility
- Accessibility features: None
Features
- Levels: One
- Stories: 1
- Entry location: 1
- Patio & porch: Concrete, Covered
- Exterior features: Lighting
- Has private pool: Yes
- Pool features: Heated, In Ground, Lap, Pebble, Private, Salt Water, Waterfall
- Has spa: Yes
- Spa features: Heated, Private
- Fencing: Block
- Has view: Yes
- View description: Mountain(s), Pool
Lot
- Size: 10,019 Square Feet
- Features: 0-1 Unit/Acre, Corner Lot, Drip Irrigation/Bubblers, Landscaped, Sprinkler System, Yard
Details
- Parcel number: 779430006
- Special conditions: Standard
Construction
Type & style
- Home type: SingleFamily
- Property subtype: Single Family Residence
Materials
- Foundation: Slab
- Roof: Tile
Condition
- New construction: No
- Year built: 2021
Utilities & green energy
- Sewer: Public Sewer
- Water: Public
- Utilities for property: Cable Available, Electricity Connected, Natural Gas Connected, Phone Available, Sewer Connected, Water Connected
Community & HOA
Community
- Features: Park, Gated
- Security: Security System, Carbon Monoxide Detector(s), Gated Community, Smoke Detector(s)
- Subdivision: Rancho Santana (31353)
HOA
- Has HOA: Yes
- Amenities included: Bocce Court, Controlled Access, Maintenance Grounds, Picnic Area, Playground
- HOA fee: $223 monthly
- HOA name: Rancho Santana HOA
- HOA phone: 760-712-4061
Location
- Region: La Quinta
Financial & listing details
- Price per square foot: $395/sqft
- Tax assessed value: $1,172,999
- Annual tax amount: $15,715
- Date on market: 4/26/2024
- Cumulative days on market: 38 days
- Listing terms: Cash,Cash to New Loan,Conventional
- Road surface type: Paved
Price history
| Date | Event | Price |
|---|---|---|
| 6/19/2024 | Sold | $1,150,000-3.7%$395/sqft |
Source:  CRMLS #EV24079207 Report a problem CRMLS #EV24079207 Report a problem | ||
| 6/4/2024 | Contingent | $1,194,000$410/sqft |
Source: CRMLS #EV24079207 Report a problem | ||
| 5/13/2024 | Price change | $1,194,000-4.4%$410/sqft |
Source: CRMLS #EV24079207 Report a problem | ||
| 4/26/2024 | Listed for sale | $1,249,000$429/sqft |
Source: CRMLS #EV24079207 Report a problem | ||
| 4/11/2024 | Listing removed | -- |
Source:  Greater Palm Springs Realtors #219108122 Report a problem Greater Palm Springs Realtors #219108122 Report a problem | ||
| 3/8/2024 | Listed for sale | $1,249,000+53.3%$429/sqft |
Source: Greater Palm Springs Realtors #219108122 Report a problem | ||
| 5/13/2022 | Sold | $815,000$280/sqft |
Source: Public Record Report a problem | ||
Public tax history
| Year | Property taxes | Tax assessment |
|---|---|---|
| 2025 | $15,715 +38.4% | $1,172,999 +38.4% |
| 2024 | $11,356 +1.5% | $847,821 +2% |
| 2023 | $11,191 +33.9% | $831,198 +37.3% |
| 2022 | $8,355 +204.2% | $605,608 +329.5% |
| 2021 | $2,746 +49.6% | $141,003 +1% |
| 2020 | $1,835 +1.7% | $139,558 +2% |
| 2019 | $1,805 | $136,822 |
Find assessor info on the county website
Neighborhood: 92253
Nearby homes
- $1,350,0003 bd4 ba2.9k sqft81938 Thoroughbred Trl, La Quinta, CA 92253Sold
- $1,066,6003 bd4 ba2.6k sqft52270 Day Star Dr, La Quinta, CA 92253Off Market
- $1,088,9003 bd3 ba2.8k sqft81955 Seabiscuit Way, La Quinta, CA 92253Off Market
- $1,025,0005 bd5 ba3.2k sqft81939 Seabiscuit Way, La Quinta, CA 92253Sold

- $1,210,8003 bd4 ba2.9k sqft52300 Day Star Dr, La Quinta, CA 92253Off Market
- $1,265,0003 bd4 ba2.9k sqft81922 Thoroughbred Trl, La Quinta, CA 92253Sold
- $1,068,500-- bd-- ba-- sqft52330 Day Star Dr, La Quinta, CA 92253Off Market
- $1,992,3006 bd7 ba4.7k sqft81945 Thoroughbred Trl, La Quinta, CA 92253Off Market
Nearby schools
GreatSchools rating
- 4/10Mountain Vista Elementary SchoolGrades: K-6Distance: 1.5 mi
- 3/10Cahuilla Desert Academy Junior HighGrades: 7-8Distance: 0.6 mi
- 3/10Coachella Valley High SchoolGrades: 9-12Distance: 2.7 mi
Get a cash offer in 3 minutes
Find out how much your home could sell for in as little as 3 minutes with a no-obligation cash offer.
Estimated market value
$1,188,400
Get a cash offer in 3 minutes
Find out how much your home could sell for in as little as 3 minutes with a no-obligation cash offer.
Estimated market value
$1,188,400
- California
- Riverside County
- La Quinta
- 92253
- 81954 Thoroughbred Trl
Nearby cities
Nearby zip codes
Other La Quinta Topics
