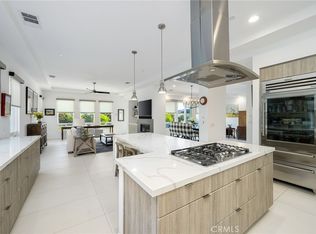
Welcome to 81938 Thoroughbred Trail, an exquisitely crafted gem. Newly built in 2022, this premier residence offers the high-end specifications of an estate home. The 3 bedroom including an attached casita, office/ 4th bedroom, and 3.5 bath home, with its seamless integration of indoor and outdoor spaces, capitalizes on awe-inspiring mountain views. Step inside to find an exceptionally curated world of luxury, from state-of-the-art Shaker-style doors to a strategically located dry bar equipped with a Zephyr Beverage Center and wine fridge for endless entertaining. Kitchen enthusiasts will adore the waterfall quartz island, upgraded storage, soft-close cabinetry, and premium GE Monogram appliances. Paired with professionally selected finishes, every corner exhibits attention to detail, evident in the modern Minka Aire fans and the 24x48 tile flooring—a feature that seamlessly finds its way onto the fireplace as well for that added touch of continuity. Continued refinement echoes through the residence, with a custom barn door in the primary bath and an extra shower fixture for convenience. Upgraded blackout blinds ensure your privacy and comfort. The home also utilizes a Navien tankless hot water heater. Equipped with smart home technology, you can monitor your Solar System usage, adjust your Nest brass thermostats, and access your security system from anywhere, thanks to the integrated apps. The home audio experience is elevated with the Sonos sound system. The grandeur doesn't end indoors. Your oasis, complete with a 7’ x 7’ raised spa, 20-meter lap lane, LED lights, and Micropebble soft finish, stands ready to offer relaxation and recreation. The backyard combines function and aesthetics, flaunting an inlaid concrete patio, turf dog run, and dedicated gas lines for a firepit and grill station- crafting an ideal setting for memorable gatherings. The low-maintenance outdoor landscaping is complete with drip irrigation, weed protection, and a robust drainage system, ensuring a picturesque residency that is both captivating and enduring.
Rancho Santana benefits from a low HOA, placing you at the heart of La Quinta’s vibrant lifestyle. Proximity to the renowned Polo grounds, PGA West, chic shopping destinations, and acclaimed restaurants provide a blend of entertainment, high fashion, and gastronomic delights.
81938 Thoroughbred Trail offers a sophisticated and modern lifestyle etched amidst nature's scenic beauty. Call and experience the beauty yourself!
Sold for $1,350,000
Listed by: KELLER WILLIAMS LUXURY HOMES • NICOLE DIBBLE • Contact: 760-601-3000
Bought with: Cool Digs
$1,350,000
81938 Thoroughbred Trl, La Quinta, CA 92253
3beds
2,912sqft
Single Family Residence
Built in 2022
8,712 Square Feet Lot
$1,353,200 Zestimate®
$464/sqft
$6,486 Estimated rent
Home value
$1,353,200
$1.27M - $1.45M
$6,486/mo
Zestimate® history
Owner options
List your home for rent
$6,486/mo
Rent Zestimate®
Find your next renter with Zillow Rental Manager. Plus, with online applications, you can quickly screen prospective tenants – for free.
$6,486/mo
Rent Zestimate®
Refinance and save
$8,923/mo
Est. payment
Refinancing to a lower rate could help reduce your monthly payments and save thousands over the life of the loan.
$8,923/mo
Est. payment
Explore your selling options
Work with a Zillow partner agent
Leverage their expertise and Zillow's premium Showcase listings to get your home seen by more buyers.
Get startedList with your own agent
Get your home in front of millions of buyers by listing it on Zillow.
Learn how to do itSell it yourself
Take full control of how buyers see your home on Zillow by listing For Sale by Owner (FSBO).
List your homeWhat's special
Solar system usageRancho santanaWaterfall quartz islandModern lifestylePga westWine fridgeUpgraded blackout blinds
Zillow last checked:
Listing updated:
Listed by:
NICOLE DIBBLE DRE #01505681 760-601-3000,
KELLER WILLIAMS LUXURY HOMES
Bought with:
T.J. McCaa, DRE #01379002
Cool Digs
Source: CRMLS,MLS#: EV24063450 Originating MLS: California Regional MLS
Originating MLS: California Regional MLSFacts & features
Interior
Bedrooms & bathrooms
- Bedrooms: 3
- Bathrooms: 4
- Full bathrooms: 3
- 1/2 bathrooms: 1
- Main level bathrooms: 4
- Main level bedrooms: 3
Rooms
- Room types: Bedroom, Family Room, Foyer, Great Room, Kitchen, Laundry, Living Room, Primary Bedroom, Office, Other, Dining Room
Primary bedroom
- Features: Main Level Primary
Primary bedroom
- Features: Primary Suite
Bedroom
- Features: All Bedrooms Down
Bathroom
- Features: Bathroom Exhaust Fan, Bathtub, Closet, Dual Sinks, Enclosed Toilet, Jetted Tub, Multiple Shower Heads, Quartz Counters, Soaking Tub, Separate Shower
Kitchen
- Features: Kitchen/Family Room Combo, Pots & Pan Drawers, Quartz Counters, Self-closing Cabinet Doors, Self-closing Drawers
Heating
- Central, Forced Air, Fireplace(s), High Efficiency
Cooling
- Central Air, ENERGY STAR Qualified Equipment, High Efficiency, Zoned
Appliances
- Included: Convection Oven, Dishwasher, ENERGY STAR Qualified Appliances, Electric Oven, Gas Cooktop, Disposal, High Efficiency Water Heater, Ice Maker, Refrigerator, Range Hood, Self Cleaning Oven, Tankless Water Heater, Vented Exhaust Fan, Water To Refrigerator
- Laundry: Washer Hookup, Gas Dryer Hookup, Laundry Room
Features
- Breakfast Bar, Built-in Features, Ceiling Fan(s), Separate/Formal Dining Room, High Ceilings, Open Floorplan, Pantry, Quartz Counters, Recessed Lighting, Storage, Wired for Data, Wired for Sound, All Bedrooms Down, Entrance Foyer, Main Level Primary, Primary Suite, Walk-In Closet(s)
- Flooring: Tile
- Doors: Sliding Doors
- Windows: Custom Covering(s), Screens
- Has fireplace: Yes
- Fireplace features: Family Room, Gas, Outside
- Common walls with other units/homes: No Common Walls
Interior area
- Total interior livable area: 2,912 sqft
Property
Parking
- Total spaces: 6
- Parking features: Driveway, Electric Vehicle Charging Station(s), Garage Faces Front, Garage
- Attached garage spaces: 3
- Uncovered spaces: 3
Features
- Levels: One
- Stories: 1
- Entry location: 1
- Patio & porch: Concrete, Covered, Patio
- Has private pool: Yes
- Pool features: Heated, In Ground, Lap, Pebble, Private, Salt Water
- Has spa: Yes
- Spa features: In Ground, Private
- Fencing: Block
- Has view: Yes
- View description: Mountain(s), Pool
Lot
- Size: 8,712 Square Feet
- Features: 0-1 Unit/Acre, Back Yard, Drip Irrigation/Bubblers, Front Yard, Sprinklers In Rear, Sprinklers In Front, Landscaped, Sprinklers Timer, Sprinklers On Side, Sprinkler System
Details
- Parcel number: 779430007
- Special conditions: Standard
Construction
Type & style
- Home type: SingleFamily
- Architectural style: Contemporary
- Property subtype: Single Family Residence
Materials
- Stucco
- Foundation: Slab
- Roof: Tile
Condition
- New construction: No
- Year built: 2022
Utilities & green energy
- Sewer: Public Sewer
- Water: Public
- Utilities for property: Cable Available, Electricity Connected, Natural Gas Connected, Phone Available, Sewer Connected, Underground Utilities, Water Connected
Green energy
- Energy efficient items: Appliances
Community & HOA
Community
- Features: Park, Storm Drain(s), Gated
- Security: Security System, Carbon Monoxide Detector(s), Fire Sprinkler System, Gated Community, Smoke Detector(s)
- Subdivision: Rancho Santana (31353)
HOA
- Has HOA: Yes
- Amenities included: Bocce Court, Controlled Access, Maintenance Grounds, Barbecue, Picnic Area, Playground
- HOA fee: $223 monthly
- HOA name: Rancho Santana HOA
- HOA phone: 760-712-4061
Location
- Region: La Quinta
Financial & listing details
- Price per square foot: $464/sqft
- Tax assessed value: $1,376,999
- Annual tax amount: $17,990
- Date on market: 4/4/2024
- Cumulative days on market: 2 days
- Listing terms: Cash,Cash to New Loan,Conventional
- Road surface type: Paved
Price history
| Date | Event | Price |
|---|---|---|
| 5/31/2024 | Sold | $1,350,000$464/sqft |
Source:  CRMLS #EV24063450 Report a problem CRMLS #EV24063450 Report a problem | ||
| 4/29/2024 | Pending sale | $1,350,000$464/sqft |
Source: CRMLS #EV24063450 Report a problem | ||
| 4/6/2024 | Contingent | $1,350,000$464/sqft |
Source: CRMLS #EV24063450 Report a problem | ||
| 4/4/2024 | Listed for sale | $1,350,000+66.7%$464/sqft |
Source: CRMLS #EV24063450 Report a problem | ||
| 5/23/2022 | Sold | $810,000$278/sqft |
Source: Public Record Report a problem | ||
Public tax history
| Year | Property taxes | Tax assessment |
|---|---|---|
| 2025 | $17,990 +59.3% | $1,376,999 +63.4% |
| 2024 | $11,292 +1.5% | $842,724 +2% |
| 2023 | $11,127 +38.3% | $826,200 +42.1% |
| 2022 | $8,044 +192.9% | $581,408 +312.3% |
| 2021 | $2,746 +49.6% | $141,003 +1% |
| 2020 | $1,835 +1.7% | $139,558 +2% |
| 2019 | $1,805 | $136,822 |
Find assessor info on the county website
Neighborhood: 92253
Nearby homes
- $1,265,0003 bd4 ba2.9k sqft81922 Thoroughbred Trl, La Quinta, CA 92253Sold

- $1,150,0003 bd4 ba2.9k sqft81954 Thoroughbred Trl, La Quinta, CA 92253Sold
- $1,025,0005 bd5 ba3.2k sqft81939 Seabiscuit Way, La Quinta, CA 92253Sold

- $1,088,9003 bd3 ba2.8k sqft81955 Seabiscuit Way, La Quinta, CA 92253Off Market
- $1,003,6003 bd4 ba2.9k sqft81923 Seabiscuit Way, La Quinta, CA 92253Off Market
- $1,066,6003 bd4 ba2.6k sqft52270 Day Star Dr, La Quinta, CA 92253Off Market
- $1,992,3006 bd7 ba4.7k sqft81945 Thoroughbred Trl, La Quinta, CA 92253Off Market
- $1,686,2005 bd6 ba4.4k sqft81919 Thoroughbred Trl, La Quinta, CA 92253Off Market
Nearby schools
GreatSchools rating
- 4/10Mountain Vista Elementary SchoolGrades: K-6Distance: 1.5 mi
- 3/10Cahuilla Desert Academy Junior HighGrades: 7-8Distance: 0.6 mi
- 3/10Coachella Valley High SchoolGrades: 9-12Distance: 2.7 mi
Get a cash offer in 3 minutes
Find out how much your home could sell for in as little as 3 minutes with a no-obligation cash offer.
Estimated market value
$1,353,200
Get a cash offer in 3 minutes
Find out how much your home could sell for in as little as 3 minutes with a no-obligation cash offer.
Estimated market value
$1,353,200
- California
- Riverside County
- La Quinta
- 92253
- 81938 Thoroughbred Trl
Nearby cities
Nearby zip codes
Other La Quinta Topics
