8193 Fenmore Court — Simply Stunning! This wonderful 3-bedroom, 2-full-bath Ranch offers beautiful hardwood floors throughout a bright and inviting open-concept floor plan. The kitchen is a true highlight, featuring beautiful wood cabinetry, stainless-steel appliances, granite countertops, a tile backsplash, and an oversized island that adds both function and elegance to this sundrenched home. The family room is centered around a gas fireplace, creating a warm and comfortable gathering space that can be enjoyed from the formal dining area, while an abundance of windows fills the home with natural light. From the dining room, glass sliding doors lead to a private stone paver patio, creating the perfect extension for outdoor dining, entertaining, or simply enjoying the peaceful setting.
Two generously sized bedrooms offer ample closet space and share a conveniently located full bathroom. The spacious Primary Suite does not disappoint, featuring a large walk-in closet and private ensuite bath. All three bedrooms feature lush carpeting, and the first-floor laundry adds to the convenience of this thoughtfully designed home. The lower level offers a partially finished space currently used as an additional lounge/office, while the remainder provides a workout area and plenty of storage. With so much room and potential, the basement offers an opportunity to create even more living space to suit your needs. This is a home that truly combines comfort, style, and functionality!
Pending
$479,900
8193 Fenimore Ct, Liverpool, NY 13090
3beds
1,716sqft
Single Family Residence
Built in 2006
6,634 Square Feet Lot
$-- Zestimate®
$280/sqft
$159/mo HOA
What's special
Formal dining areaGranite countertopsStainless-steel appliancesBeautiful hardwood floors throughoutSundrenched homeTile backsplash
- 34 days
- 295
- 13
Zillow last checked:
Listing updated:
Listed by:
Coldwell Banker Prime Prop,Inc 315-622-0161,
Barbara V Ciricillo 315-622-0161
Source: NYSAMLSs,MLS#: S1713405 Originating MLS: Syracuse
Facts & features
Interior
Bedrooms & bathrooms
- Bedrooms: 3
- Bathrooms: 2
- Full bathrooms: 2
- Main level bathrooms: 2
- Main level bedrooms: 3
Heating
- Gas, Forced Air
Cooling
- Central Air
Appliances
- Included: Convection Oven, Dryer, Dishwasher, Free-Standing Range, Disposal, Gas Oven, Gas Range, Gas Water Heater, Microwave, Oven, Washer
- Laundry: Main Level
Features
- Ceiling Fan(s), Entrance Foyer, Great Room, Living/Dining Room, Pantry, Solid Surface Counters, Main Level Primary, Primary Suite, Programmable Thermostat
- Flooring: Carpet, Ceramic Tile, Hardwood, Varies
- Basement: Full,Partially Finished,Sump Pump
- Number of fireplaces: 1
Interior area
- Total structure area: 1,716
- Total interior livable area: 1,716 sqft
- Finished area below ground: 600
Video & virtual tour
Property
Parking
- Total spaces: 2
- Parking features: Attached, Garage, Garage Door Opener
- Attached garage spaces: 2
Features
- Levels: One
- Stories: 1
- Patio & porch: Open, Patio, Porch
- Exterior features: Blacktop Driveway, Patio
Lot
- Size: 6,634 Square Feet
- Dimensions: 53 x 125
- Features: Irregular Lot, Residential Lot
Details
- Parcel number: 31248906900000330050000000
- Special conditions: Standard
Construction
Type & style
- Home type: SingleFamily
- Architectural style: Ranch
- Property subtype: Single Family Residence
Materials
- Vinyl Siding, Copper Plumbing
- Foundation: Block
- Roof: Asphalt,Architectural,Shingle
Condition
- Resale
- Year built: 2006
Utilities & green energy
- Electric: Circuit Breakers
- Sewer: Connected
- Water: Connected, Public
- Utilities for property: High Speed Internet Available, Sewer Connected, Water Connected
Community & HOA
Community
- Subdivision: Hamlet/Fairway East
HOA
- HOA fee: $476 quarterly
Location
- Region: Liverpool
Financial & listing details
- Price per square foot: $280/sqft
- Tax assessed value: $10,100
- Annual tax amount: $11,517
- Date on market: 9/17/2026
- Cumulative days on market: 31 days
- Listing terms: Cash,Conventional,FHA,VA Loan
Estimated market value
Not available
Estimated sales range
Not available
Not available
Price history
| Date | Event | Price |
|---|---|---|
| 9/25/2026 | Pending sale | $479,900$280/sqft |
Source:  NYSAMLSs #S1713405 Report a problem | ||
| 9/17/2026 | Listed for sale | $479,900+93.5%$280/sqft |
Source: NYSAMLSs #S1713405 Report a problem | ||
| 9/18/2020 | Sold | $248,000-2.7%$145/sqft |
Source: NYSAMLSs #S1280165 Report a problem | ||
| 7/22/2020 | Pending sale | $254,900$149/sqft |
Source: Berkshire Hathaway CNY Realty #S1280165 Report a problem | ||
| 7/20/2020 | Listed for sale | $254,900+18.6%$149/sqft |
Source: Berkshire Hathaway CNY Realty #S1280165 Report a problem | ||
| 2/7/2008 | Sold | $214,900$125/sqft |
Source: Public Record Report a problem | ||
Public tax history
| Year | Property taxes | Tax assessment |
|---|---|---|
| 2025 | -- | $10,100 |
| 2024 | -- | $10,100 |
| 2023 | -- | $10,100 |
| 2022 | -- | $10,100 |
| 2021 | -- | $10,100 +7.4% |
| 2020 | -- | $9,400 |
| 2019 | -- | $9,400 |
| 2018 | -- | $9,400 |
| 2017 | $6,865 +203.1% | $9,400 |
| 2016 | $2,265 | $9,400 |
| 2015 | -- | $9,400 |
| 2014 | -- | $9,400 |
| 2013 | -- | $9,400 |
| 2012 | -- | $9,400 |
| 2011 | -- | $9,400 |
| 2010 | -- | $9,400 |
| 2009 | -- | $9,400 |
| 2008 | -- | $9,400 +88% |
| 2007 | -- | $5,000 |
| 2006 | -- | $5,000 |
Find assessor info on the county website
Monthly payment
Climate risks
Neighborhood: 13090
Nearby schools
Schools provided by the listing agent
- District: Liverpool
Source: NYSAMLSs. This data may not be complete. We recommend contacting the local school district to confirm school assignments for this home.
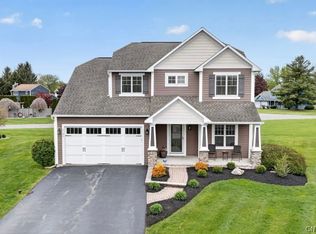

Similar homes
- $469,0004 bd3 ba2.1k sqft8252 Dampier Cir, Liverpool, NY 13090For Sale
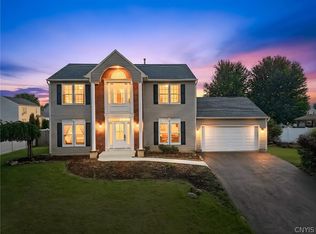
 MLS ID #S1717155, Robert Zaccaria, Listing by: Finger Lakes Sothebys Intl.. NYSAMLSs
- $459,9004 bd3 ba2.3k sqft4045 Underbrush Trl, Liverpool, NY 13090For Sale
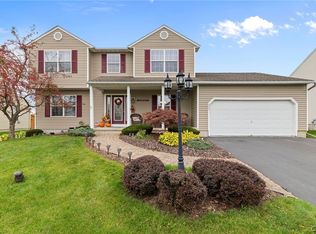 MLS ID #S1721531, Kathy Jobson, Listing by: Integrated Real Estate Ser LLC. NYSAMLSs
- $375,0004 bd3 ba2k sqft4318 Cinnamon Path, Liverpool, NY 13090For Sale
 MLS ID #S1722685, Lawrence Papaleo, Listing by: Gilbo Realty LLC. NYSAMLSs
- $325,0004 bd3 ba2k sqft8009 Thyme Cir, Liverpool, NY 13090For Sale
 MLS ID #S1723606, Brionna Skakal, Listing by: Acropolis Realty Group LLC. NYSAMLSs
- $479,9993 bd4 ba2.2k sqft8493 Melo Cir, Clay, NY 13041For SaleMLS ID #S1717998, Kimberly Tretowicz, Listing by: HHC Realty. NYSAMLSs
- $398,0004 bd3 ba2.5k sqft4114 Metauro Dr, Liverpool, NY 13090For SaleMLS ID #S1707737, Mary F Licata, Listing by: Hunt Real Estate ERA. NYSAMLSs
- $327,0002 bd3 ba1.5k sqft4165 Sandbar Ln, Liverpool, NY 13090For SaleMLS ID #S1723535, Sunshine Sara Equinozzi, Listing by: Howard Hanna Real Estate. NYSAMLSs
- $480,0003 bd3 ba1.7k sqft7944 Rose Court Dr, Cicero, NY 13039For SaleMLS ID #S1718798, Ann Russo, Listing by: Hunt Real Estate ERA. NYSAMLSs
- $464,9004 bd3 ba1.9k sqft9389 Caughdenoy Rd, Brewerton, NY 13029For SaleMLS ID #S1713333, Nicole Rookey, Listing by: 315 Realty Partners. NYSAMLSs
- $429,9004 bd3 ba2.2k sqft5363 Jillian Ln, Brewerton, NY 13029For SaleMLS ID #S1723289, Jessica Lynn Isyk, Listing by: Bell Home Team. NYSAMLSs
- $314,9004 bd2 ba1.6k sqft13 Inglesid Ln, Liverpool, NY 13090For SaleMLS ID #S1713456, Briana Payne, Listing by: Real Broker NY LLC. NYSAMLSs
- $550,0004 bd3 ba2.3k sqft106 Zodiac Cir, Liverpool, NY 13090For SaleMLS ID #S1691577, Larry Echols, Listing by: RE/MAX Masters. NYSAMLSs
- $559,9004 bd3 ba2.5k sqft6252 Addison Loomis, Cicero, NY 13039For SaleMLS ID #S1723247, Shane Tibbitts, Listing by: Coldwell Banker Prime Prop,Inc. NYSAMLSs
- $435,0003 bd3 ba2.4k sqft3425 Linda Ln, Baldwinsville, NY 13027For SaleMLS ID #S1715584, Gwenn E McDonald, Listing by: Around Syracuse Realty. NYSAMLSs
- $438,9004 bd2 ba2.2k sqft5212 Harriet Fisher Dr, Clay, NY 13041For SaleMLS ID #S1708087, Lesa Cacciola, Listing by: American 1st Properties. NYSAMLSs
- $529,9004 bd3 ba2.5k sqft8263 Kirkville Rd, Kirkville, NY 13082For SaleMLS ID #S1723508, Dante Belmonte, Listing by: Hunt Real Estate ERA. NYSAMLSs
- $540,0003 bd2 ba1.1k sqft8798 River Rd, Baldwinsville, NY 13027For SaleMLS ID #S1716712, Barbara V Ciricillo, Listing by: Coldwell Banker Prime Prop,Inc. NYSAMLSs
- $579,9003 bd3 ba2k sqft4534 Hollyshire Way, Clay, NY 13041For SaleMLS ID #S1712424, Bill & Sharon Crocker, Listing by: Hunt Real Estate Era. NYSAMLSs
- $439,9003 bd4 ba2k sqft6070 Hiller Dr, Cicero, NY 13039For SaleMLS ID #S1714069, Alicia McMahon, Listing by: Hunt Real Estate ERA. NYSAMLSs
- $519,9003 bd2 ba1.7k sqft4009 Brick Kiln Dr, Chittenango, NY 13037For SaleMLS ID #S1722868, Briana Payne, Listing by: Real Broker NY LLC. NYSAMLSs
