Why wait to build when you can enjoy this 2023-built home now? This 4 bedroom, 2 bath home offers the perfect blend of newer construction, everyday comfort, and a fantastic location. Designed for easy living, this home gives buyers peace of mind with years of carefree ownership ahead. Set in a great neighborhood near shopping, dining, parks, schools, and Gulf Coast favorites, this is the kind of move-in-ready opportunity that stands out from the rest.
For sale
$384,900
8196 WALBERT STREET, PORT CHARLOTTE, FL 33981
4beds
1,733sqft
Single Family Residence
Built in 2023
10,120 Square Feet Lot
$-- Zestimate®
$222/sqft
$-- HOA
What's special
- 50 days
- 71
- 6
Likely to sell faster than
Zillow last checked:
Listing updated:
Listed by:
Thomas Murphy 941-258-6866,
EXIT KING REALTY 941-497-6060
Source: Stellar MLS,MLS#: N6145450 Originating MLS: Venice
Originating MLS: Venice
Facts & features
Interior
Bedrooms & bathrooms
- Bedrooms: 4
- Bathrooms: 2
- Full bathrooms: 2
Primary bedroom
- Features: Walk-In Closet(s)
- Level: First
- Area: 192 Square Feet
- Dimensions: 12x16
Bedroom 1
- Features: Built-in Closet
- Level: First
- Area: 132 Square Feet
- Dimensions: 12x11
Bedroom 2
- Features: Built-in Closet
- Level: First
- Area: 156 Square Feet
- Dimensions: 13x12
Bedroom 3
- Features: Built-in Closet
- Level: First
- Area: 156 Square Feet
- Dimensions: 13x12
Primary bathroom
- Level: First
- Area: 80 Square Feet
- Dimensions: 10x8
Bathroom 1
- Level: First
- Area: 30 Square Feet
- Dimensions: 6x5
Dining room
- Level: First
- Area: 120 Square Feet
- Dimensions: 12x10
Foyer
- Level: First
- Area: 36 Square Feet
- Dimensions: 6x6
Kitchen
- Level: First
- Area: 120 Square Feet
- Dimensions: 15x8
Laundry
- Level: First
- Area: 48 Square Feet
- Dimensions: 8x6
Living room
- Level: First
- Area: 306 Square Feet
- Dimensions: 18x17
Heating
- Central
Cooling
- Central Air
Appliances
- Included: Dishwasher, Dryer, Electric Water Heater, Microwave, Range, Refrigerator, Washer
- Laundry: Inside
Features
- None
- Flooring: Carpet, Ceramic Tile
- Has fireplace: No
Interior area
- Total structure area: 2,461
- Total interior livable area: 1,733 sqft
Video & virtual tour
Property
Parking
- Total spaces: 2
- Parking features: Garage - Attached
- Attached garage spaces: 2
Features
- Levels: One
- Stories: 1
- Exterior features: Fire Pit, Sidewalk
- Has view: Yes
- View description: Trees/Woods
Lot
- Size: 10,120 Square Feet
Details
- Parcel number: 412117281025
- Zoning: RSF3.5
- Special conditions: None
Construction
Type & style
- Home type: SingleFamily
- Property subtype: Single Family Residence
Materials
- Stucco
- Foundation: Slab
- Roof: Shingle
Condition
- Completed
- New construction: No
- Year built: 2023
Utilities & green energy
- Sewer: Septic Tank
- Water: Public
- Utilities for property: Cable Connected, Electricity Connected, Sewer Connected, Water Connected
Community & HOA
Community
- Pet fee: $0 monthly
- Subdivision: CHARLOTTE SUB SEC 58
HOA
- Has HOA: No
Location
- Region: Pt Charlotte
Financial & listing details
- Price per square foot: $222/sqft
- Tax assessed value: $324,275
- Annual tax amount: $4,876
- Date on market: 8/21/2026
- Cumulative days on market: 51 days
- Listing terms: Cash,Conventional,FHA,VA Loan
- Ownership: Fee Simple
- Total actual rent: 0
- Electric utility on property: Yes
- Road surface type: Asphalt
Estimated market value
Not available
Estimated sales range
Not available
Not available
Price history
| Date | Event | Price |
|---|---|---|
| 8/21/2026 | Listed for sale | $384,900-2.4%$222/sqft |
Source:  Stellar MLS #N6145450 Report a problem Stellar MLS #N6145450 Report a problem | ||
| 12/11/2023 | Sold | $394,400-2.4%$228/sqft |
Source: Stellar MLS #C7467542 Report a problem | ||
| 11/18/2023 | Pending sale | $404,150$233/sqft |
Source: Stellar MLS #C7467542 Report a problem | ||
| 10/2/2023 | Price change | $404,150-0.1%$233/sqft |
Source: Stellar MLS #C7467542 Report a problem | ||
| 5/15/2023 | Price change | $404,400+1.7%$233/sqft |
Source: Stellar MLS #C7467542 Report a problem | ||
| 1/20/2023 | Pending sale | $397,500$229/sqft |
Source: Stellar MLS #C7467542 Report a problem | ||
| 11/1/2022 | Listed for sale | $397,500$229/sqft |
Source: Stellar MLS #C7467542 Report a problem | ||
Public tax history
| Year | Property taxes | Tax assessment |
|---|---|---|
| 2025 | $4,876 -0.7% | $246,327 -8.4% |
| 2024 | $4,910 +832.9% | $268,971 +2976.4% |
| 2023 | $526 +23.8% | $8,743 +10% |
| 2022 | $425 +11.6% | $7,948 +10% |
| 2021 | $381 +6.6% | $7,225 +2.4% |
| 2020 | $357 -9.1% | $7,055 -2.4% |
| 2019 | $393 | $7,225 |
Find assessor info on the county website
Monthly payment
Est. payment
Payment breakdown
Explore the cost of this home by adjusting the details. Changes won't be saved.Climate risks
Neighborhood: 33981

Similar homes
- $379,9003 bd2 ba1.7k sqft14516 SAN DOMINGO BOULEVARD, PORT CHARLOTTE, FL 33981For Sale

 MLS ID #C7531564, Karen Brock, MARINA PARK REALTY LLC. Stellar MLS
 - $315,0003 bd2 ba1.6k sqft14051 BARBET LANE, PORT CHARLOTTE, FL 33981For Sale
 MLS ID #D6148903, Marie Mills, COASTAL PREMIER PROPERTIES. Stellar MLS
 - $419,0004 bd3 ba2.3k sqft13481 TRASCORO LANE, PORT CHARLOTTE, FL 33981For Sale
 MLS ID #C7529742, Dennis Pape, PAPE PROPERTIES REALTY. Stellar MLS
 - $350,0003 bd2 ba1.6k sqft8258 DIMSTEAD STREET, PORT CHARLOTTE, FL 33981For Sale
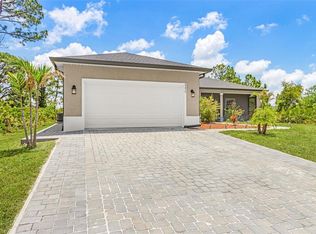 MLS ID #S5148736, Richard Ramirez, EQUIESTATE, CORP. Stellar MLS
 - $430,0004 bd2 ba1.6k sqft8040 AGATE STREET, PORT CHARLOTTE, FL 33981New ConstructionMLS ID #S5158764, Adan Ordonez, ADAN INVESTMENTS REAL ESTATE GROUP, PLLC. Stellar MLS
- $389,9003 bd2 ba1.6k sqft13379 BOUVARDIA LANE, PORT CHARLOTTE, FL 33981New ConstructionMLS ID #C7531687, Chad McCrory, RE/MAX HARBOR REALTY. Stellar MLS
- $394,3004 bd2 ba2.1k sqft14155 OSTROM AVENUE, PORT CHARLOTTE, FL 33981New ConstructionMLS ID #C7528080, Dawn Winter, ADAMS HOMES REALTY. Stellar MLS
- $379,9003 bd2 ba1.6k sqft142 YELLOW PINE DRIVE, ROTONDA WEST, FL 33947For SaleMLS ID #TB8555119, Chant Karajian, 10 STARS PROPERTY MANAGEMENT LLC. Stellar MLS
- $399,0004 bd3 ba2k sqft14589 PONCE DE LEON TRAIL, PORT CHARLOTTE, FL 33981For SaleMLS ID #D6138079, Jason Vollmer, PARADISE EXCLUSIVE REAL ESTATE. Stellar MLS
- $419,0004 bd2 ba1.7k sqft9179 RAVEL STREET, PORT CHARLOTTE, FL 33981New ConstructionMLS ID #O6446778, Kyle Thompson, KELLER WILLIAMS ELITE REALTY. Stellar MLS
- $408,5004 bd2 ba2.3k sqft14207 ONSLOW LANE, PORT CHARLOTTE, FL 33981New ConstructionMLS ID #C7527679, Dawn Winter, ADAMS HOMES REALTY. Stellar MLS
- $449,9003 bd3 ba1.7k sqft7194 PINEDALE DRIVE, PORT CHARLOTTE, FL 33981New ConstructionMLS ID #D6146606, Cheryl Meakins, EDGERTON REALTY & DEVELOPMENT,LLC. Stellar MLS
- $410,2004 bd3 ba2.1k sqft14163 OSTROM AVENUE, PORT CHARLOTTE, FL 33981New ConstructionMLS ID #C7528079, Dawn Winter, ADAMS HOMES REALTY. Stellar MLS
- $399,9003 bd2 ba1.8k sqft14480 ARGUS LANE, PORT CHARLOTTE, FL 33981For SaleMLS ID #O6444260, Jasmin Cabral, LIFESTYLE INTERNATIONAL REALTY. Stellar MLS
- $393,2003 bd2 ba2k sqft14149 EMERSON LANE, PORT CHARLOTTE, FL 33981New ConstructionMLS ID #C7528078, Dawn Winter, ADAMS HOMES REALTY. Stellar MLS
- $325,0003 bd2 ba1.6k sqft8117 TECUMSEH CIRCLE, PORT CHARLOTTE, FL 33981For SaleMLS ID #D6148520, Dennis Johnson, COLDWELL BANKER REALTY. Stellar MLS
- $385,0003 bd2 ba1.7k sqft200 REDWOOD ROAD, ROTONDA WEST, FL 33947For SaleMLS ID #A4708367, Ilona Davidovich, CHIC PROPERTIES II LLC. Stellar MLS
- $430,0005 bd3 ba1.9k sqft14265 IMLAY AVENUE, PORT CHARLOTTE, FL 33981New ConstructionMLS ID #O6326396, Ruth Valles, BEACHFRONT PROPERTIES REAL ESTATE. Stellar MLS
- $388,2003 bd2 ba2k sqft9325 GALAXIE CIRCLE, PORT CHARLOTTE, FL 33981New ConstructionMLS ID #C7528075, Dawn Winter, ADAMS HOMES REALTY. Stellar MLS
- $429,9003 bd2 ba1.6k sqft8188 WELSFORD ROAD, PORT CHARLOTTE, FL 33981For SaleMLS ID #D6147281, Chris Lee, PARADISE EXCLUSIVE REAL ESTATE. Stellar MLS
