OUTSTANDING LAYOUT & CONDITION * THIS BRICK & VINYL-SIDED RANCH FEATURES * 3 BEDRM * 1.5 BATHS * WIDE OPEN FLOOR PLAN * LIVING RM & DINNING AREA * W/CATHEDRAL CEILINGS * GAS FIREPLACE * OAK MANTLE * HARDWOOD FLRS * LG (SPLIT) WALL UNIT A/C * OPEN TO SPACIOUS UPDATED EAT-IN KITCHEN * W/FEATURE WALL * W/BUILT-IN SHELVES * SUBWAY TILE BCKSPLSH * LVP FLOORING * NEWER STAINLESS APPLIANCES * FULL BATH W/UPDATED VANITY * 3 BEDROOMS * W/HARDWOODS * BSMT * POURED CONCRETE * MOSTLY FINISHED BSMT * DRYWALLED * LUX PLNK FLRING * RECESSED LIGHTING * HALF BATH * FLEX AREA * LAUNDRY RM * WASHER & DRYER * (ALL APPLIANCES AS-IS CONDITION) * M/UPDATED WNDWS THROUGHOUT * 1.0 CAR ATTACHED GARAGE * FULLY FENCED YARD * W/BRICK PATIO * ADDITIONAL UPDATES & AMENITIES * S/LIGHTING & PLUMBING FIXTURES * DUNKIRK BOILER * M/ COPPER PLUMB * GLASS BLOCK WNDWS * GARAGE DOOR & OPENER * S/LIGHTING & PLUMBING FIXTURES * ARC ROOF * A GREAT VALUE *
Active
$289,888
82 Bucyrus Dr, Amherst, NY 14228
3beds
1,120sqft
Single Family Residence
Built in 1966
8,712 Square Feet Lot
$292,000 Zestimate®
$259/sqft
$-- HOA
What's special
Brick and vinyl-sided ranchFlex areaGarage door and openerHalf bathRecessed lightingWide open floor planNewer stainless appliances
- 54 days
- 1,194
- 112
Zillow last checked:
Listing updated:
Listed by:
Howard Hanna WNY Inc. 716-837-7500,
Timothy J LaDuca 716-912-5252
Source: NYSAMLSs,MLS#: B1698099 Originating MLS: Buffalo
Originating MLS: BuffaloFacts & features
Interior
Bedrooms & bathrooms
- Bedrooms: 3
- Bathrooms: 2
- Full bathrooms: 1
- 1/2 bathrooms: 1
- Main level bathrooms: 1
- Main level bedrooms: 3
Bedroom 1
- Level: First
- Dimensions: 14.00 x 11.00
Bedroom 2
- Level: First
- Dimensions: 12.00 x 11.00
Bedroom 3
- Level: First
- Dimensions: 11.00 x 9.00
Other
- Level: Basement
Basement
- Level: Basement
- Dimensions: 27.00 x 19.00
Dining room
- Level: First
- Dimensions: 8.00 x 7.00
Foyer
- Level: First
- Dimensions: 4.00 x 4.00
Kitchen
- Level: First
- Dimensions: 15.00 x 12.00
Living room
- Level: First
- Dimensions: 20.00 x 12.00
Other
- Level: Basement
- Dimensions: 14.00 x 8.00
Heating
- Ductless, Gas, Baseboard
Cooling
- Ductless, Wall Unit(s)
Appliances
- Included: Dryer, Dishwasher, Gas Oven, Gas Range, Gas Water Heater, Refrigerator, Washer
- Laundry: In Basement
Features
- Ceiling Fan(s), Cathedral Ceiling(s), Entrance Foyer, Eat-in Kitchen, Separate/Formal Living Room, Living/Dining Room, Pull Down Attic Stairs, Natural Woodwork, Bedroom on Main Level
- Flooring: Carpet, Ceramic Tile, Hardwood, Luxury Vinyl, Tile, Varies
- Basement: Full,Partially Finished,Sump Pump
- Attic: Pull Down Stairs
- Number of fireplaces: 1
Interior area
- Total structure area: 1,120
- Total interior livable area: 1,120 sqft
Property
Parking
- Total spaces: 1.5
- Parking features: Attached, Electricity, Garage, Driveway, Garage Door Opener
- Attached garage spaces: 1.5
Accessibility
- Accessibility features: Other
Features
- Levels: One
- Stories: 1
- Patio & porch: Open, Patio, Porch
- Exterior features: Concrete Driveway, Fully Fenced, Patio
- Fencing: Full
Lot
- Size: 8,712 Square Feet
- Dimensions: 60 x 146
- Features: Rectangular, Rectangular Lot, Residential Lot
Details
- Additional structures: Shed(s), Storage
- Parcel number: 1422890262000003037000
- Special conditions: Standard
Construction
Type & style
- Home type: SingleFamily
- Architectural style: Ranch
- Property subtype: Single Family Residence
Materials
- Aluminum Siding, Brick, Vinyl Siding, Copper Plumbing
- Foundation: Poured
- Roof: Asphalt,Shingle
Condition
- Resale
- Year built: 1966
Utilities & green energy
- Electric: Circuit Breakers
- Sewer: Connected
- Water: Connected, Public
- Utilities for property: Cable Available, Electricity Connected, High Speed Internet Available, Sewer Connected, Water Connected
Community & HOA
Community
- Subdivision: Bucyrus Heights Park I
Location
- Region: Amherst
Financial & listing details
- Price per square foot: $259/sqft
- Tax assessed value: $262,000
- Annual tax amount: $4,936
- Date on market: 7/13/2026
- Cumulative days on market: 35 days
- Listing terms: Cash,Conventional,FHA,VA Loan
Estimated market value
$292,000
$277,000 - $307,000
$2,101/mo
Price history
| Date | Event | Price |
|---|---|---|
| 8/8/2026 | Listed for sale | $289,888$259/sqft |
Source:  NYSAMLSs #B1698099 Report a problem NYSAMLSs #B1698099 Report a problem | ||
| 8/1/2026 | Pending sale | $289,888$259/sqft |
Source: NYSAMLSs #B1698099 Report a problem | ||
| 7/13/2026 | Listed for sale | $289,888+77.8%$259/sqft |
Source: NYSAMLSs #B1698099 Report a problem | ||
| 2/12/2019 | Sold | $163,000-1.2%$146/sqft |
Source: NYSAMLSs #B1162766 Report a problem | ||
| 12/12/2018 | Pending sale | $165,000$147/sqft |
Source: Hunt Real Estate ERA #B1162766 Report a problem | ||
| 12/3/2018 | Listed for sale | $165,000+17.9%$147/sqft |
Source: Hunt Real Estate ERA #B1162766 Report a problem | ||
| 6/22/2016 | Sold | $140,000+16.8%$125/sqft |
Source: NYSAMLSs #B496171 Report a problem | ||
| 4/1/2016 | Listed for sale | $119,900$107/sqft |
Source: REALTY USA WNY INC #B496171 Report a problem | ||
Public tax history
| Year | Property taxes | Tax assessment |
|---|---|---|
| 2025 | -- | $262,000 |
| 2024 | -- | $262,000 +84.5% |
| 2023 | -- | $142,000 |
| 2022 | -- | $142,000 |
| 2021 | -- | $142,000 |
| 2020 | -- | $142,000 |
| 2019 | -- | $142,000 |
| 2018 | -- | $142,000 |
| 2017 | $3,157 +80% | $142,000 +15.4% |
| 2016 | $1,754 | $123,000 |
| 2015 | -- | $123,000 |
| 2014 | -- | $123,000 |
| 2013 | -- | $123,000 |
| 2012 | -- | $123,000 |
| 2011 | -- | $123,000 |
| 2010 | -- | $123,000 |
| 2009 | -- | $123,000 +23% |
| 2008 | -- | $100,000 |
| 2007 | -- | $100,000 |
| 2006 | -- | $100,000 |
| 2005 | -- | $100,000 +14.3% |
| 2004 | -- | $87,500 |
| 2003 | -- | $87,500 |
| 2002 | -- | $87,500 |
| 2001 | -- | $87,500 |
| 2000 | -- | $87,500 |
Find assessor info on the county website
Monthly payment
Climate risks
Neighborhood: 14228
Nearby schools
Schools provided by the listing agent
- High: Sweet Home Senior High
- District: Sweet Home
Source: NYSAMLSs. This data may not be complete. We recommend contacting the local school district to confirm school assignments for this home.
Similar homes
- $300,0003 bd2 ba1.5k sqft295 Bucyrus Dr, Amherst, NY 14228For Sale
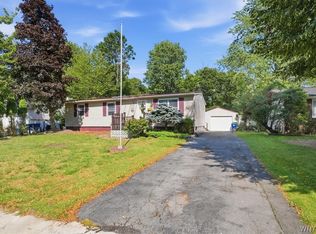
 MLS ID #B1704547, Alexander Ackley, Listing by: Keller Williams Realty WNY. NYSAMLSs
 - $279,9003 bd1 ba1.2k sqft242 Sundridge Dr, Amherst, NY 14228For Sale
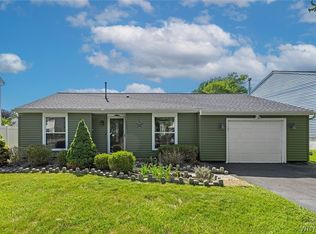 MLS ID #B1708963, Bethany Botzenhart, Listing by: Howard Hanna WNY Inc.. NYSAMLSs
 - $279,9003 bd2 ba1.1k sqft1700 Eggert Rd, Amherst, NY 14226For Sale
 MLS ID #B1709443, Ashley M Hansen, Listing by: MJ Peterson Real Estate Inc.. NYSAMLSs
 - $299,7773 bd2 ba1.2k sqft34 Saint Amelia Dr, Tonawanda, NY 14150For Sale
 MLS ID #B1712288, Louis Vinci, Listing by: Howard Hanna WNY Inc.. NYSAMLSs
 - $339,0003 bd2 ba1.4k sqft150 N French Rd, Amherst, NY 14228For SaleMLS ID #B1700468, Terry Bennett, Listing by: HUNT Real Estate ERA. NYSAMLSs
- $339,9004 bd2 ba1.3k sqft266 Peppertree Dr, Amherst, NY 14228For SaleMLS ID #B1707226, Mohammad Ali, Listing by: HUNT Real Estate ERA. NYSAMLSs
- $279,9003 bd2 ba1.4k sqft283 Wrexham Ct N, Tonawanda, NY 14150For SaleMLS ID #B1711283, Joshua James, Listing by: Keller Williams Realty WNY. NYSAMLSs
- $299,9993 bd1 ba1.1k sqft22 Castle Ct, Amherst, NY 14226For SaleMLS ID #B1690736, Susan Hallac, Listing by: Recckio R.E. & Development,Inc. NYSAMLSs
- $249,9003 bd1 ba1.1k sqft30 Augusta Ave, Amherst, NY 14226For SaleMLS ID #B1709151, Kazi Rashid, Listing by: Towne Housing Real Estate. NYSAMLSs
- $274,9003 bd2 ba1.2k sqft1340 Parkview Dr, North Tonawanda, NY 14120For SaleMLS ID #S1710281, Luke Brooks, Listing by: Landquest Inc.. NYSAMLSs
- $270,0003 bd2 ba1.1k sqft150 Carmen Rd, Amherst, NY 14226For SaleMLS ID #B1693691, Mohammad Rahman, Listing by: HUNT Real Estate ERA. NYSAMLSs
- $274,9003 bd2 ba1.2k sqft540 Windermere Blvd, Amherst, NY 14226For SaleMLS ID #B1709458, Joseph Andriatch, Listing by: Evolve Realty Services. NYSAMLSs
- $279,0003 bd2 ba1.1k sqft651 Moore Ave, Buffalo, NY 14223For SaleMLS ID #B1701775, Jacqueline Kane, Listing by: Gurney Becker & Bourne. NYSAMLSs
- $324,9003 bd2 ba1.1k sqft16 Niagara Cir, North Tonawanda, NY 14120For SaleMLS ID #B1709460, Kevin R LoVullo, Listing by: Howard Hanna WNY Inc.. NYSAMLSs
- $289,0003 bd2 ba1.6k sqft504 Capen Blvd, Amherst, NY 14226For SaleMLS ID #B1701658, Ann Finneran, Listing by: Red Door Real Estate WNY LLC. NYSAMLSs
- $249,9003 bd2 ba1.3k sqft233 Rosedale Blvd, Amherst, NY 14226For SaleMLS ID #B1710164, Mark J Brylinski, Listing by: HUNT Real Estate ERA. NYSAMLSs
- $249,9003 bd1 ba1k sqft872 Woodstock Ave, Tonawanda, NY 14150For SaleMLS ID #B1710998, Sean Lista, Listing by: S.A.W. Commission Cutters. NYSAMLSs
- $309,9004 bd3 ba1.5k sqft183 Rosedale Blvd, Amherst, NY 14226For SaleMLS ID #B1690205, Md Nazmul Hussain, Listing by: HUNT Real Estate ERA. NYSAMLSs
- $334,9004 bd3 ba1.2k sqft191 Clearfield Dr, Williamsville, NY 14221For SaleMLS ID #B1711208, Lawrence Blaber Jr, Listing by: WNY Metro Roberts Realty. NYSAMLSs
