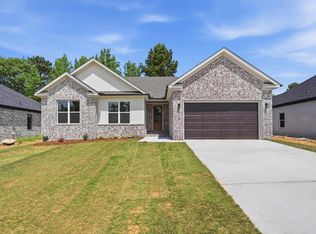
Beautiful new construction home featuring 3 bedrooms, 2 bathrooms, and a thoughtfully designed open floor plan. From the moment you walk in, you’ll notice the stunning wood and glass front door, durable LVT flooring throughout, LED lighting, granite countertops, and beautiful white cabinetry. The kitchen offers stainless steel appliances, under-cabinet lighting, quality plumbing fixtures, and a spacious pantry. The primary suite features a tray ceiling, double-sink vanity, walk-in tile shower, private toilet area, and a large walk-in closet with direct access to the laundry room for added convenience. Guest bedrooms offer generously sized closets as well. Outside, enjoy the patio area and two-car garage. This home combines modern finishes, functional design, and quality craftsmanship throughout.
Active
$284,000
82 Dove Ln, Vilonia, AR 72173
3beds
1,671sqft
:
Get pre-qualified$1,807/mo
Single Family Residence
Built in 2026
-- sqft lot
$283,700 Zestimate®
$170/sqft
$-- HOA
What's special
Two-car garagePatio areaModern finishesPrivate toilet areaDouble-sink vanityWalk-in tile showerGranite countertops
- 63 days |
- 160 |
- 9 |
Zillow last checked:
Listing updated:
Listed by:
Wes Splawn 501-815-3474,
J.C. Thornton & Co., LLC 501-513-0505
Source: CARMLS,MLS#: 26021057
Facts & features
Interior
Bedrooms & bathrooms
- Bedrooms: 3
- Bathrooms: 2
- Full bathrooms: 2
Dining room
- Features: Eat-in Kitchen
Heating
- Electric
Cooling
- Electric
Appliances
- Included: Microwave, Electric Range, Dishwasher, Electric Water Heater
- Laundry: Laundry Room
Features
- Walk-in Shower, Pantry, Sheet Rock, Primary Bedroom Apart, Guest Bedroom Apart
- Flooring: Luxury Vinyl
- Has fireplace: No
- Fireplace features: None
Interior area
- Total structure area: 1,671
- Total interior livable area: 1,671 sqft
Property
Parking
- Total spaces: 2
- Parking features: Garage, Two Car
- Has garage: Yes
Features
- Levels: One
- Stories: 1
- Patio & porch: Patio
Lot
- Features: Level
Construction
Type & style
- Home type: SingleFamily
- Architectural style: Traditional
- Property subtype: Single Family Residence
Materials
- Brick
- Foundation: Slab
- Roof: Shingle
Condition
- New construction: Yes
- Year built: 2026
Utilities & green energy
- Electric: Elec-Municipal (+Entergy)
- Sewer: Public Sewer
- Water: Public
Community & HOA
Community
- Subdivision: DOVE CREEK
HOA
- Has HOA: No
Location
- Region: Vilonia
Financial & listing details
- Price per square foot: $170/sqft
- Annual tax amount: $244
- Date on market: 5/26/2026
- Listing terms: VA Loan,FHA,Conventional,Cash
- Road surface type: Paved
Estimated market value
$283,700
$270,000 - $298,000
$1,914/mo
Price history
| Date | Event | Price |
|---|---|---|
| 5/26/2026 | Listed for sale | $284,000$170/sqft |
Source:  CARMLS #26021057 Report a problem CARMLS #26021057 Report a problem | ||
Public tax history
Tax history is unavailable.
Monthly payment
Est. payment
Payment breakdown
Explore the cost of this home by adjusting the details. Changes won't be saved.Climate risks
Neighborhood: 72173
Nearby schools
GreatSchools rating
- 10/10Vilonia Elementary SchoolGrades: PK-3Distance: 1.1 mi
- 10/10Vilonia Middle SchoolGrades: 7-8Distance: 0.7 mi
- 8/10Vilonia High SchoolGrades: 9-12Distance: 1.2 mi
- $24,000-- bd-- ba-- sqft84 Dove Ln, Vilonia, AR 72173Off Market
- $11,000-- bd-- ba-- sqftDove Ln, Vilonia, AR 72173Off Market
- $288,6003 bd3 ba1.9k sqft81 Dove Ln, Vilonia, AR 72173Off Market
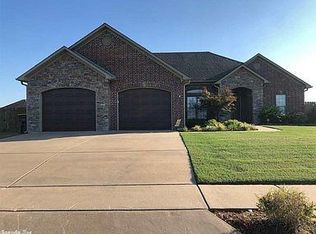
- $283,000-- bd2 ba1.7k sqft79 Dove Ln, Vilonia, AR 72173Off Market
- $230,100-- bd2 ba1.3k sqft5 Hawk Dr, Vilonia, AR 72173Off Market
- $223,600-- bd2 ba1.4k sqft83 Dove Ln, Vilonia, AR 72173Off Market
- $267,300-- bd2 ba1.7k sqft9 Hawk Dr, Vilonia, AR 72173Off Market
- $287,8003 bd2 ba1.7k sqft76 Dove Ln, Vilonia, AR 72173Off Market
A local agent can set up tours, give advice and negotiate with sellers.
A local lender can help you make sure your offer is ready when you are.
Similar homes
- $305,0003 bd2 ba1.6k sqft19 Saye St, Vilonia, AR 72173New Construction
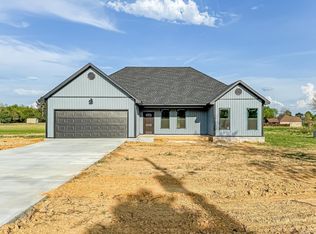
 MLS ID #25046247, Patricia Hepner, Faulkner County Realty Inc.. CARMLS
 - $308,0003 bd2 ba1.9k sqft46 Ridge View St, Vilonia, AR 72173For Sale
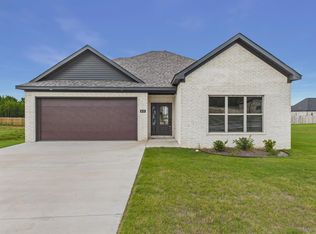 MLS ID #26027802, Tara J Helgestad, Lotus Realty. CARMLS
 - $324,9004 bd2 ba1.8k sqft5 Ridge View St, Vilonia, AR 72173New Construction
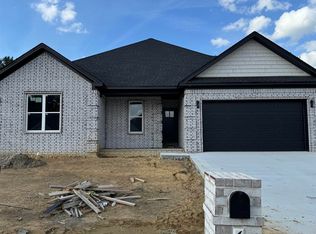 MLS ID #26015468, Steven C Culliford, Blue Collar Real Estate. CARMLS
 - $339,5003 bd2 ba1.9k sqft13 Ridge View St, Vilonia, AR 72173New Construction
 MLS ID #26016138, Lauren Walter, Homeward Realty. CARMLS
 - $359,9004 bd3 ba2.1k sqft19 Duncan Ln, Vilonia, AR 72173For SaleMLS ID #26004361, Laura Hiegel-Williams, Crye-Leike REALTORS Conway. CARMLS
- $358,5003 bd2 ba2k sqft1020 Ridgeview Cv, Vilonia, AR 72173New ConstructionMLS ID #26007300, Lauren Fulmer, LPT Realty Conway. CARMLS
- $295,0003 bd2 ba1.6k sqft503 Madeleine Cir, Austin, AR 72007For SaleMLS ID #26030297, Joshua L Cole, Venture Realty Group - Cabot. CARMLS
- $283,5003 bd2 ba1.5k sqft37 Summer Sky Dr, Greenbrier, AR 72058New ConstructionMLS ID #26028114, Laura Davis, REMAX Ultimate. CARMLS
- $299,4003 bd2 ba1.6k sqft81 Summer Sky Dr, Greenbrier, AR 72058New ConstructionMLS ID #26029442, Danielle Wylie, DownHome Lake Realty. CARMLS
- $280,0003 bd2 ba1.7k sqft73 Cimarron Cir, Cabot, AR 72023For SaleMLS ID #26028000, Joshua L Cole, Venture Realty Group - Cabot. CARMLS
- $289,9003 bd2 ba1.6k sqft10 Morning Sun Cv, Greenbrier, AR 72058New ConstructionMLS ID #26021970, Harvey L Benton, Century 21 Parker & Scroggins Realty - Conway. CARMLS
- $299,9004 bd2 ba1.8k sqft(Undisclosed Address), Austin, AR 72007For SaleMLS ID #26024853, Hong Nguyen, McKimmey Associates REALTORS NLR. CARMLS
- $269,9003 bd2 ba1.5k sqft6221 Tammy Ln, Sherwood, AR 72120New ConstructionMLS ID #26020864, Barry Holmes, McKimmey Associates REALTORS NLR. CARMLS
- $299,9003 bd2 ba1.8k sqft20 Ledrick Cir, Mayflower, AR 72106For SaleMLS ID #26019261, Casey Moser, PorchLight Realty. CARMLS
- $249,9003 bd2 ba1.2k sqft17 Pawnee Dr, Cabot, AR 72023For SaleMLS ID #26027697, Tianna McKinney, Exp Realty. CARMLS
- $321,0003 bd2 ba1.7k sqft57 Summer Sky Dr, Greenbrier, AR 72058New ConstructionMLS ID #26028098, Laura Davis, REMAX Ultimate. CARMLS
- $359,5004 bd2 ba2k sqft31 Libra Ln, Ward, AR 72176New ConstructionMLS ID #26029874, Randa Tomboli, Venture Realty Group - Cabot. CARMLS
- $349,0004 bd2 ba1.9k sqft202 Marble Cv, Jacksonville, AR 72076For SaleMLS ID #26030628, Belen Lambert, CBRPM Hot Springs. CARMLS
- $293,0003 bd2 ba1.6k sqft8 Dandelion Dr, Greenbrier, AR 72058For SaleMLS ID #26013714, Lori Quinn, CBRPM Conway. CARMLS
- $310,5003 bd2 ba1.7k sqft1437 Justice St, Jacksonville, AR 72076For SaleMLS ID #26025878, Janice M Garry, Truman Ball Real Estate. CARMLS
