Nestled in the heart of South Brook and perched above the peaceful brook below, this well-maintained 2+1 bedroom home offers comfort, accessibility, and stunning water views in a quiet Newfoundland setting. Designed with accessibility in mind, the inside of the home is wheelchair accessible, featuring wide hallways and doorways throughout. Inside, you'll find a spacious layout with two full bathrooms and an additional half bath downstairs, providing plenty of room for family and guests. The primary bedroom serves as a private retreat, complete with a large ensuite bathroom, walk-in closet, and an additional bonus closet that was formerly a wheelchair-accessible fiberglass shower, offering excellent storage space or the potential to be converted back if desired. Step outside onto the durable fiberglass deck and take in the relaxing views overlooking the river—a perfect spot for your morning coffee or evening unwind. The lower level offers even more outdoor living space, with a wooden deck accessible directly from the basement and an enclosed fiberglass porch off the rec room that is ideal for a hot tub, entertaining guests, or simply enjoying the beautiful surroundings year-round. Recent upgrades include a brand-new metal roof (2025), vinyl windows and doors, and a basement finished with ceramic tile that is already roughed in for hydronic in-floor heating. For hobbyists, woodworkers, or those needing extra storage, the detached workshop offers abundant space along with convenient wood storage for the home's wood furnace. Whether you're looking for a family home, retirement property, or a peaceful retreat surrounded by nature, this unique South Brook property delivers comfort, functionality, and breathtaking surroundings all in one package. Wake up to the soothing sounds of the brook, enjoy the privacy of a quiet community, and experience the lifestyle that only waterfront living can offer.
For sale
Price cut: C$15K (8/17)
C$344,000
82 Main Street, South Brook, NL A0J1S0
3beds
3,330sqft
Single Family Residence
Built in 2004
-- sqft lot
$-- Zestimate®
C$103/sqft
C$-- HOA
What's special
Spacious layoutLarge ensuite bathroomWalk-in closetDurable fiberglass deckVinyl windows and doors
- 55 days
- 14
- 0
Zillow last checked:
Listing updated:
Listed by:
Alyssa Delaney,
Outport Realty Inc. - Grand Falls-Windsor
Source: Newfoundland and Labrador AR,MLS®#: 1300625
Facts & features
Interior
Bedrooms & bathrooms
- Bedrooms: 3
- Bathrooms: 3
- Full bathrooms: 2
- 1/2 bathrooms: 1
Bedroom
- Level: Main
- Area: 80.29 Square Feet
- Dimensions: 11.47X7
Bedroom
- Level: Basement
- Area: 94.87 Square Feet
- Dimensions: 10.98X8.64
Bathroom
- Level: Main
- Area: 49.98 Square Feet
- Dimensions: 7.14X7
Bathroom
- Level: Basement
- Area: 72.56 Square Feet
- Dimensions: 6.62X10.96
Other
- Level: Main
- Area: 245.94 Square Feet
- Dimensions: 21.9X11.23
Dining room
- Level: Main
- Area: 167.13 Square Feet
- Dimensions: 12.69X13.17
Kitchen
- Level: Main
- Area: 208.41 Square Feet
- Dimensions: 21.8X9.56
Laundry
- Level: Main
- Area: 50.33 Square Feet
- Dimensions: 6.98X7.21
Living room
- Level: Main
- Area: 275.75 Square Feet
- Dimensions: 13.36X20.64
Office
- Level: Main
- Area: 42 Square Feet
- Dimensions: 7X6
Office
- Level: Basement
- Area: 119.42 Square Feet
- Dimensions: 9.67X12.35
Other
- Level: Basement
- Area: 85.8 Square Feet
- Dimensions: 13X6.6
Pantry
- Level: Main
- Area: 79.14 Square Feet
- Dimensions: 6.9X11.47
Porch
- Level: Main
- Area: 170.14 Square Feet
- Dimensions: 13.22X12.87
Porch
- Level: Basement
- Area: 168.27 Square Feet
- Dimensions: 15.8X10.65
Recreation room
- Level: Basement
- Area: 689.12 Square Feet
- Dimensions: 22.28X30.93
Heating
- Baseboard, Electric, Heat Pump, Wood
Cooling
- Electric, Heat Pump
Appliances
- Included: Dishwasher, Refrigerator, Microwave, Washer, Dryer
Features
- Ensuite
- Flooring: Ceramic/Marble, Laminate
- Windows: Window Coverings
Interior area
- Total structure area: 3,330
- Total interior livable area: 3,330 sqft
Property
Parking
- Parking features: None, Storage, Triple
- Has uncovered spaces: Yes
Features
- Patio & porch: Deck/Patio, Balcony(s) and Patio(s)
- On waterfront: Yes
- Waterfront features: Stream/Pond, Waterfront Property
Lot
- Dimensions: 13.11M x 21.96M x 14.69M x 30.84M
- Features: Hillside, Partial Landscaped
Details
- Additional structures: Shed(s)
- Zoning description: Residential
Construction
Type & style
- Home type: SingleFamily
- Architectural style: Bungalow
- Property subtype: Single Family Residence
Materials
- Vinyl Siding
- Foundation: Concrete
- Roof: Metal
Condition
- Year built: 2004
Utilities & green energy
- Sewer: Public Sewer
- Water: Public
Community & HOA
Location
- Region: Springdale
Financial & listing details
- Price per square foot: C$103/sqft
- Annual tax amount: C$1,862
- Date on market: 7/21/2026
Price history
Price history is unavailable.
Public tax history
Tax history is unavailable.
Climate risks
Neighborhood: A0J
Nearby schools
GreatSchools rating
No schools nearby
We couldn't find any schools near this home.
Schools provided by the listing agent
- District: Central
Source: Newfoundland and Labrador AR. This data may not be complete. We recommend contacting the local school district to confirm school assignments for this home.


Similar homes
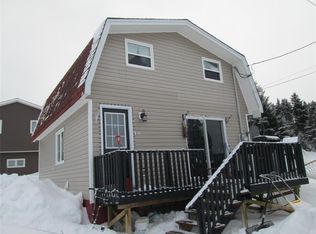
- C$399,9005 bd3 ba2.2k sqft185 Main Street, Springdale, NL A0J1T0For Sale
 MLS ID #1301663, Donna Benoit, RE/MAX Central Real Estate Ltd - Springdale. Newfoundland and Labrador AR
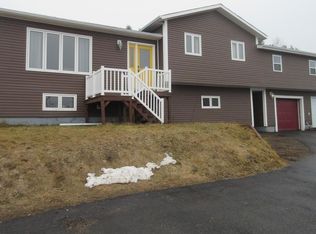
 - C$369,0003 bd2 ba1.6k sqft122 Bayview Road, Springdale, NL A0J1T0For Sale
 MLS ID #1299023, Cory Reid,CRA, RE/MAX Realty Professionals Ltd. - Deer Lake. Newfoundland and Labrador AR
 - C$279,0004 bd3 ba2.6k sqft11 Circular Road, Springdale, NL A0J1T0For Sale
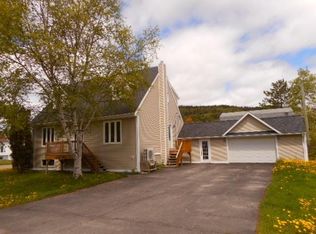 MLS ID #1299201, Brian Whitehorne, RE/MAX Central Real Estate Ltd - Springdale. Newfoundland and Labrador AR
 - C$299,9004 bd2 ba1.7k sqft16 Cedar Lane, Springdale, NL A0J1T0For Sale
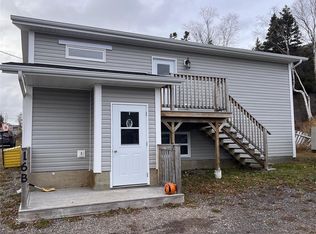 MLS ID #1302528, Donna Benoit, RE/MAX Central Real Estate Ltd - Springdale. Newfoundland and Labrador AR
