Nestled along the rugged coastline of Central Newfoundland between Pilley's Island and Triton, this custom-built oceanfront retreat offers a rare opportunity to live in harmony with nature. Surrounded by breathtaking vistas, this secluded property provides unparalleled, unfettered access to the ocean, where the sound of the waves crashing against the shore becomes part of your daily experience. The home’s architectural design is a true masterpiece, with floor-to-ceiling windows that frame panoramic views of the water, allowing natural light to flood the open-concept main floor. The spacious and inviting main floor seamlessly blends indoor and outdoor living, with a beautifully appointed kitchen featuring premium appliances and striking concrete countertops that offer both style and durability. The expansive living area is perfect for entertaining or simply enjoying the tranquil surroundings in solitude. A unique feature of the home is the beautiful second-floor primary suite, complete with a luxurious loft space that provides additional room for relaxation or a home office, all overlooking the stunning landscape. A 1000-square-foot garage offers ample space for vehicles, storage, and more, and even includes a self-contained apartment, ideal for guests or extended family. This home is a rare gem that combines modern luxury with the beauty of the natural world, providing a perfect sanctuary for those seeking privacy, serenity, and breathtaking oceanfront views in one of the most beautiful locations on earth.
For sale
C$530,000
1 Route 380 Highway, Triton, NL A0J1V0
2beds
1,694sqft
Single Family Residence
Built in 2018
-- sqft lot
$-- Zestimate®
C$313/sqft
C$-- HOA
What's special
Custom-built oceanfront retreatSurrounded by breathtaking vistasFloor-to-ceiling windowsBeautifully appointed kitchenPremium appliancesBeautiful second-floor primary suiteBreathtaking oceanfront views
- 95 days |
- 107 |
- 4 |
Zillow last checked:
Listing updated:
Listed by:
Ken Vanlith,
Royal LePage Generation Realty
Source: Newfoundland and Labrador AR,MLS®#: 1296822
Facts & features
Interior
Bedrooms & bathrooms
- Bedrooms: 2
- Bathrooms: 2
- Full bathrooms: 2
Bedroom
- Level: Main
- Area: 141.9 Square Feet
- Dimensions: 12.9x11
Other
- Level: Other
- Area: 207 Square Feet
- Dimensions: 18x11.5
Bathroom
- Level: Main
- Area: 44.2 Square Feet
- Dimensions: 8.5x5.2
Bathroom
- Level: Other
- Area: 40 Square Feet
- Dimensions: 8x5
Other
- Level: Second
- Area: 190.46 Square Feet
- Dimensions: 17.8x10.7
Other
- Level: Other
- Area: 232.9 Square Feet
- Dimensions: 17x13.7
Other
- Level: Second
- Area: 74.52 Square Feet
- Dimensions: 10.8x6.9
Other
- Level: Second
- Area: 204.4 Square Feet
- Dimensions: 14.6x14
Kitchen
- Level: Main
- Area: 171 Square Feet
- Dimensions: 17.10x10
Laundry
- Level: Main
- Area: 97.2 Square Feet
- Dimensions: 12x8.10
Other
- Level: Main
- Area: 395.85 Square Feet
- Dimensions: 27.3x14.5
Heating
- Radiant
Cooling
- Mini Split
Appliances
- Included: Dishwasher, Refrigerator, Microwave, Oven Built-In, Washer, Dryer
Features
- Fireplace(s)
- Flooring: Ceramic/Marble, Laminate, Mixed
- Windows: Window Coverings
- Basement: Apartment,Crawl Space
- Has fireplace: Yes
Interior area
- Total structure area: 2,679
- Total interior livable area: 1,694 sqft
Video & virtual tour
Property
Parking
- Parking features: Double, Heated Garage, Insulated
- Has garage: Yes
- Has uncovered spaces: Yes
Features
- Has spa: Yes
- Spa features: Hot Tub (outdoor)
- On waterfront: Yes
- Waterfront features: Boat Access, Deeded Water Access, Ocean Front
Details
- Zoning description: Res
- Other equipment: Satellite Dish
Construction
Type & style
- Home type: SingleFamily
- Property subtype: Single Family Residence
Materials
- Vinyl Siding
- Foundation: Concrete
- Roof: Metal
Condition
- Year built: 2018
Utilities & green energy
- Sewer: Septic Tank
- Water: Dug Well
Community & HOA
Location
- Region: Triton
Financial & listing details
- Price per square foot: C$313/sqft
- Date on market: 5/6/2026
- Inclusions: Fridge, Stove, Washer, Dryer, Microwave, Dishwasher, Window Coverings. Speak to agent for for additional items.
K
Ken Vanlith
(709) 739-0006
By pressing Contact Agent, you agree that the real estate professional identified above may call/text you about your search, which may involve use of automated means and pre-recorded/artificial voices. You don't need to consent as a condition of buying any property, goods, or services. Message/data rates may apply. You also agree to our Terms of Use. Zillow does not endorse any real estate professionals. We may share information about your recent and future site activity with your agent to help them understand what you're looking for in a home.
Price history
Price history is unavailable.
Public tax history
Tax history is unavailable.
Climate risks
Neighborhood: A0J
Nearby schools
GreatSchools rating
No schools nearby
We couldn't find any schools near this home.
Schools provided by the listing agent
- District: Central
Source: Newfoundland and Labrador AR. This data may not be complete. We recommend contacting the local school district to confirm school assignments for this home.
- C$249,9003 bd3 ba1.5k sqft111 Main St, Springdale, NL A0J1T0For Sale

- C$199,0003 bd1 ba1k sqft1 Julies Harbour Other, Badger Bay, NL A0J1B0New Construction
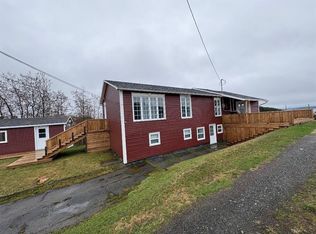
- C$229,9003 bd3 ba1.8k sqft180 Main St, Triton, NL A0J1V0Pending
- C$279,0002 bd3 ba2.1k sqft17 Brighton Rd, Triton, NL A0J1V0For Sale

- C$175,0002 bd2 ba1.4k sqft353 Main St, Brighton, NL A0J1B0For Sale
- C$449,9005 bd4 ba2.2k sqft485 Main St, Triton, NL A0J1V0For Sale
- C$399,9003 bd2 ba1.8k sqft1 Park Ave, Triton, NL A0J1V0For Sale
- C$189,9003 bd2 ba1.1k sqft16 Trailer Cres, Springdale, NL A0J1T0For Sale
Similar homes
- C$399,9003 bd2 ba1.8k sqft1 Park Road, Birchy Lake, NL A0J1T0For Sale
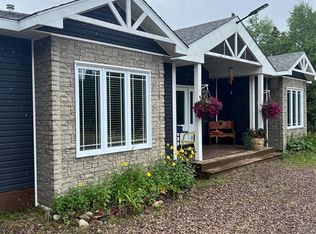 MLS ID #1297999, Maggie O'shea, Royal LePage NL Realty Limited. Newfoundland and Labrador AR
 - C$279,0002 bd3 ba2.1k sqft17 Brighton Road, Triton, NL A0J1V0For SaleMLS ID #1301034, Vickie Kingman, Keller Williams Platinum Realty - Gander. Newfoundland and Labrador AR
- C$449,9005 bd4 ba2.2k sqft485 Main Street, Triton, NL A0J1V0For Sale
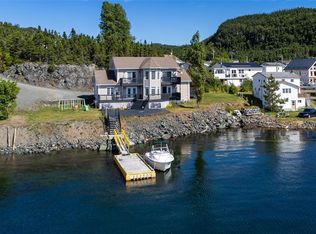 MLS ID #1295602, Tina Snow, RE/MAX Realty Specialists. Newfoundland and Labrador AR
 - C$369,0003 bd2 ba1.6k sqft122 Bayview Road, Springdale, NL A0J1T0For Sale
 MLS ID #1299023, Cory Reid,CRA, RE/MAX Realty Professionals Ltd. - Deer Lake. Newfoundland and Labrador AR
 - C$329,9994 bd2 ba1.7k sqft16 Cedar Lane, Springdale, NL A0J1T0For SaleMLS ID #1292971, Donna Benoit, RE/MAX Central Real Estate Ltd - Springdale. Newfoundland and Labrador AR
- C$298,0004 bd2 ba1.8k sqft14 Leamington Heights, Point Leamington, NL A0H1Z0For SaleMLS ID #1295668, Alyssa Delaney, Outport Realty Inc. - Grand Falls-Windsor. Newfoundland and Labrador AR
