This gorgeous waterfront property offers a potential buyer,year round access with privacy and amazing waterfront views. Situated nicely on Birchy Lake this is approx 25 mins from Springdale and 40 mins to Deer Lake, this could be used as a year round retreat or forever home. With 3 spacious bedrooms, the primary as a 3 pc ensuite and double closets and another full bath. This home has been designed to accomodate for extra living space with wall panels that slid in and out to provide rooms around the outdoor front and back decks which can be used in the winter months. As you step into the large foyer the living space just opens up to cathedral beamed ceiling, open kitchen area with breakfast bar and bright well lit dining area. Everything is on one level and just simply works, very well built and well maintained. Go out onto the back deck which is a 16 x 20 covered deck and look out over the lake, perfect for water sports, fishing and relaxing by. Foundation is a ice block wall with 40 inch crawl space, 2 sheds on the property and a solar system that allows for free use of electricity depending on the sun. a back up generator, propane stove for cooking. This is off the grid living in luxury
For sale
C$399,900
1 Park Road, Birchy Lake, NL A0J1T0
3beds
1,800sqft
Single Family Residence
Built in 2014
1 Acres Lot
$-- Zestimate®
C$222/sqft
C$-- HOA
What's special
Waterfront propertyAmazing waterfront viewsLarge foyerCathedral beamed ceilingPropane stove for cooking
- 74 days |
- 28 |
- 0 |
Zillow last checked:
Listing updated:
Listed by:
Maggie O'shea,
Royal LePage NL Realty Limited
Source: Newfoundland and Labrador AR,MLS®#: 1297999
Facts & features
Interior
Bedrooms & bathrooms
- Bedrooms: 3
- Bathrooms: 2
- Full bathrooms: 2
Bedroom
- Level: Main
- Area: 156 Square Feet
- Dimensions: 12 x 13
Bedroom
- Level: Main
- Area: 144 Square Feet
- Dimensions: 12 x 12
Bathroom
- Level: Main
- Area: 40.8 Square Feet
- Dimensions: 8 x 5.10
Other
- Level: Main
- Area: 182.96 Square Feet
- Dimensions: 14.02 x 13.05
Dining room
- Level: Main
- Area: 156 Square Feet
- Dimensions: 12 x 13
Other
- Level: Main
- Area: 63.19 Square Feet
- Dimensions: 7.10 x 8.9
Foyer
- Level: Main
- Area: 96 Square Feet
- Dimensions: 8 x 12
Kitchen
- Level: Main
- Area: 147.63 Square Feet
- Dimensions: 11.10x13.3
Laundry
- Level: Main
- Area: 24 Square Feet
- Dimensions: 4 x 6
Other
- Level: Main
- Area: 345.6 Square Feet
- Dimensions: 27 x 12.8
Heating
- Propane, Wood
Appliances
- Included: Refrigerator
Features
- Ensuite
- Flooring: Ceramic/Marble, Laminate
- Basement: Crawl Space
Interior area
- Total structure area: 1,800
- Total interior livable area: 1,800 sqft
Property
Parking
- Parking features: Detached
- Has uncovered spaces: Yes
Features
- On waterfront: Yes
Lot
- Size: 1 Acres
- Dimensions: 1 acre
- Features: 0.5 -0.99 Acres
Details
- Zoning description: recreational
Construction
Type & style
- Home type: SingleFamily
- Architectural style: Bungalow
- Property subtype: Single Family Residence
Materials
- Vinyl Siding
- Foundation: Other
- Roof: Shingle - Asphalt
Condition
- Year built: 2014
Utilities & green energy
- Sewer: Septic Tank
- Water: Drilled Well
Community & HOA
Location
- Region: Triton
Financial & listing details
- Price per square foot: C$222/sqft
- Annual tax amount: C$200
- Date on market: 5/25/2026
M
Maggie O'shea
(709) 640-2237
By pressing Contact Agent, you agree that the real estate professional identified above may call/text you about your search, which may involve use of automated means and pre-recorded/artificial voices. You don't need to consent as a condition of buying any property, goods, or services. Message/data rates may apply. You also agree to our Terms of Use. Zillow does not endorse any real estate professionals. We may share information about your recent and future site activity with your agent to help them understand what you're looking for in a home.
Price history
Price history is unavailable.
Public tax history
Tax history is unavailable.
Climate risks
Neighborhood: A0J
Getting around
0 / 100
Car-DependentNearby schools
GreatSchools rating
No schools nearby
We couldn't find any schools near this home.
Schools provided by the listing agent
- District: Western Central
Source: Newfoundland and Labrador AR. This data may not be complete. We recommend contacting the local school district to confirm school assignments for this home.
- C$199,0003 bd1 ba1k sqft1 Julies Harbour Other, Badger Bay, NL A0J1B0New Construction
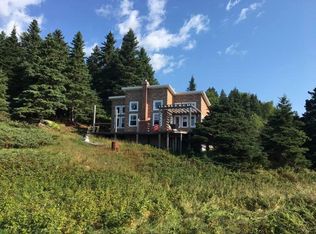
- C$530,0002 bd2 ba1.6k sqft1 Route 380 Hwy, Triton, NL A0J1V0For Sale

- C$249,9003 bd3 ba1.5k sqft111 Main St, Springdale, NL A0J1T0For Sale

- C$229,9003 bd3 ba1.8k sqft180 Main St, Triton, NL A0J1V0Pending
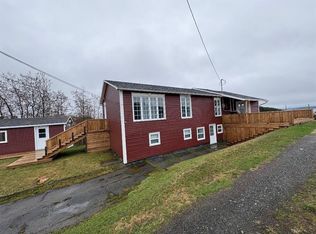
- C$279,0002 bd3 ba2.1k sqft17 Brighton Rd, Triton, NL A0J1V0For Sale
- C$449,9005 bd4 ba2.2k sqft485 Main St, Triton, NL A0J1V0For Sale
- C$26,9001.11 acres84 New Bay Rd, Grand Falls Windsor, NL A2A1A1Lot/Land
- C$175,0002 bd2 ba1.4k sqft353 Main St, Brighton, NL A0J1B0For Sale
Similar homes
- C$279,0002 bd3 ba2.1k sqft17 Brighton Road, Triton, NL A0J1V0For Sale
 MLS ID #1301034, Vickie Kingman, Keller Williams Platinum Realty - Gander. Newfoundland and Labrador AR
 - C$530,0002 bd2 ba1.6k sqft1 Route 380 Highway, Triton, NL A0J1V0For SaleMLS ID #1296822, Ken Vanlith, Royal LePage Generation Realty. Newfoundland and Labrador AR
- C$369,0003 bd2 ba1.6k sqft122 Bayview Road, Springdale, NL A0J1T0For Sale
 MLS ID #1299023, Cory Reid,CRA, RE/MAX Realty Professionals Ltd. - Deer Lake. Newfoundland and Labrador AR
 - C$449,9005 bd4 ba2.2k sqft485 Main Street, Triton, NL A0J1V0For Sale
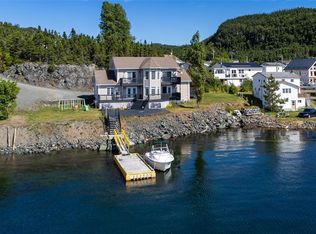 MLS ID #1295602, Tina Snow, RE/MAX Realty Specialists. Newfoundland and Labrador AR
 - C$249,9003 bd3 ba1.5k sqft111 Main Street, Triton, NL A0J1V0For SaleMLS ID #1299354, Donna Benoit, RE/MAX Central Real Estate Ltd - Springdale. Newfoundland and Labrador AR
- C$249,0003 bd2 ba1.8k sqft339 Main Street, Point Leamington, NL A0H1Z0For SaleMLS ID #1298873, Jackie Warford, Royal LePage Generation Realty. Newfoundland and Labrador AR
- C$235,0003 bd2 ba2.1k sqft41 Main Street, Springdale, NL A0J1T0For SaleMLS ID #1300030, Donna Benoit, RE/MAX Central Real Estate Ltd - Springdale. Newfoundland and Labrador AR
- C$224,9002 bd1 ba1.8k sqft9 Aspen Lane, Springdale, NL A0J1T0For SaleMLS ID #1301238, Janice Kearley, Keller Williams Platinum Realty - Grand Falls. Newfoundland and Labrador AR
- C$299,0004 bd3 ba2.6k sqft11 Circular Road, Springdale, NL A0J1T0For SaleMLS ID #1299201, Brian Whitehorne, RE/MAX Central Real Estate Ltd - Springdale. Newfoundland and Labrador AR
- C$579,0003 bd3 ba2.6k sqft78 Bayview Road, Springdale, NL A0J1T0For SaleMLS ID #1286313, Donna Benoit, RE/MAX Central Real Estate Ltd - Springdale. Newfoundland and Labrador AR
- C$219,9004 bd2 ba2.2k sqft240 Main Street, Springdale, NL A0J1T0For SaleMLS ID #1297168, Elaine Bishop, RE/MAX Realty Professionals Ltd. - Corner Brook. Newfoundland and Labrador AR
- C$298,0004 bd2 ba1.8k sqft14 Leamington Heights, Point Leamington, NL A0H1Z0For SaleMLS ID #1295668, Alyssa Delaney, Outport Realty Inc. - Grand Falls-Windsor. Newfoundland and Labrador AR
- C$329,9994 bd2 ba1.7k sqft16 Cedar Lane, Springdale, NL A0J1T0For SaleMLS ID #1292971, Donna Benoit, RE/MAX Central Real Estate Ltd - Springdale. Newfoundland and Labrador AR
