Totally Renovated!! What an amazing opportunity to live upstairs and have an income from the in-law suite downstairs or use it as Airbnb or nightly rental. Great ocean views overlooking the picturesque Jim's Cove. Lots of renos include new siding and windows, upgraded electrical, lots of new flooring freshly painted, nicely decorated, kitchen is remodelled, nice layout, gorgeous decks and patios overlooking the cove. Lovely shed with a woodstove ideal for entertaining.
Pending
C$229,900
180 Main Street, Triton, NL A0J1V0
3beds
1,833sqft
Single Family Residence
Built in 1956
-- sqft lot
$-- Zestimate®
C$125/sqft
C$-- HOA
What's special
- 135 days
- 3
- 0
Zillow last checked:
Listing updated:
Listed by:
Tina Snow,
RE/MAX Realty Specialists
Source: Newfoundland and Labrador AR,MLS®#: 1297503
Facts & features
Interior
Bedrooms & bathrooms
- Bedrooms: 3
- Bathrooms: 3
- Full bathrooms: 2
- 1/2 bathrooms: 1
Bedroom
- Level: Basement
- Area: 81 Square Feet
- Dimensions: 9x9
Bathroom
- Level: Main
- Area: 48 Square Feet
- Dimensions: 6x8
Bathroom
- Level: Basement
- Area: 60 Square Feet
- Dimensions: 10x6
Other
- Level: Main
- Area: 187 Square Feet
- Dimensions: 17x11
Dining room
- Level: Main
- Area: 88 Square Feet
- Dimensions: 8x11
Eating area
- Level: Basement
- Area: 40 Square Feet
- Dimensions: 10x4
Other
- Level: Main
- Area: 24 Square Feet
- Dimensions: 8x3
Kitchen
- Level: Main
- Area: 141.36 Square Feet
- Dimensions: 11.4x12.4
Living room
- Level: Main
- Area: 231 Square Feet
- Dimensions: 11x21
Living room
- Level: Basement
- Area: 90 Square Feet
- Dimensions: 10x9
Porch
- Level: Main
- Area: 60 Square Feet
- Dimensions: 6x10
Storage
- Level: Basement
- Area: 56 Square Feet
- Dimensions: 8x7
Utility room
- Level: Basement
- Area: 36 Square Feet
- Dimensions: 6x6
Heating
- Electric
Cooling
- Electric
Appliances
- Included: Dishwasher, Washer, Dryer
Features
- Ensuite, In-Law Floorplan
- Flooring: Mixed
Interior area
- Total structure area: 1,833
- Total interior livable area: 1,833 sqft
Property
Parking
- Parking features: Detached
- Has garage: Yes
- Has uncovered spaces: Yes
Features
- Patio & porch: Deck/Patio, Balcony(s) and Patio(s)
- Has view: Yes
- View description: Ocean
- Has water view: Yes
- Water view: Ocean
Lot
- Dimensions: 95 x 156 x 47 x 116 x 52 x 24
- Features: Views
Details
- Zoning description: res
Construction
Type & style
- Home type: SingleFamily
- Architectural style: Bungalow
- Property subtype: Single Family Residence
Materials
- Vinyl Siding
- Foundation: Concrete
- Roof: Shingle - Asphalt
Condition
- Year built: 1956
Utilities & green energy
- Sewer: Public Sewer
- Water: Public
Community & HOA
Location
- Region: Triton
Financial & listing details
- Price per square foot: C$125/sqft
- Annual tax amount: C$584
- Date on market: 5/14/2026
Price history
Price history is unavailable.
Public tax history
Tax history is unavailable.
Climate risks
Neighborhood: A0J
Nearby schools
GreatSchools rating
No schools nearby
We couldn't find any schools near this home.
Schools provided by the listing agent
- District: Central
Source: Newfoundland and Labrador AR. This data may not be complete. We recommend contacting the local school district to confirm school assignments for this home.

Similar homes
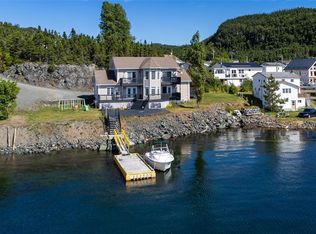
- C$244,9003 bd3 ba1.5k sqft111 Main Street, Triton, NL A0J1V0For Sale
 MLS ID #1299354, Donna Benoit, RE/MAX Central Real Estate Ltd - Springdale. Newfoundland and Labrador AR
 - C$239,0003 bd2 ba1.8k sqft339 Main Street, Point Leamington, NL A0H1Z0For Sale
 MLS ID #1298873, Jackie Warford, Royal LePage Generation Realty. Newfoundland and Labrador AR
 - C$149,9002 bd2 ba1.4k sqft353 Main Street, Brighton, NL A0J1B0For Sale
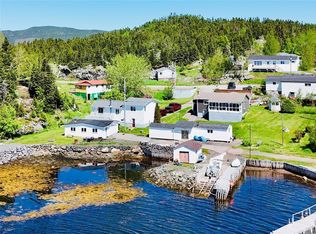 MLS ID #1301800, Janice Kearley, Keller Williams Platinum Realty - Grand Falls. Newfoundland and Labrador AR
 - C$199,0003 bd1 ba1k sqft1 Julie's Harbour OTHER, Badger Bay, NL A0J1B0New Construction
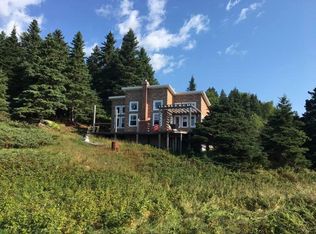 MLS ID #1297350, Christopher Ellis, Keller Williams Platinum Realty - Grand Falls. Newfoundland and Labrador AR
