Located on Long Island - Pilley's Island Newfoundland Excellent opportunity to own a piece of history! Formerly a local church, this character-filled property presents an incredible canvas for a developer or creative buyer. The building features a spacious 20' x 38' main entrance foyer leading into a grand 22' x 32' reception area, along with 2 bathrooms (including wheelchair accessibility). Complete with updated electrical, a dedicated heating source, and a convenient paved front driveway, the structure offers immense potential for adaptive reuse. Property is being sold "as is, where is."
For sale
C$59,000
181 Main Road, Long Island, NL A0J1A0
--beds
2,208sqft
Single Family Residence
Built in 1966
6,000 Square Feet Lot
$-- Zestimate®
C$27/sqft
C$-- HOA
What's special
Updated electricalDedicated heating sourceConvenient paved front driveway
- 1 day |
- 29 |
- 2 |
Zillow last checked:
Listing updated:
Listed by:
Bob Crocker,
RE/MAX Eastern Edge Realty Ltd. - Bay Roberts
Source: Newfoundland and Labrador AR,MLS®#: 1302255
Facts & features
Interior
Bedrooms & bathrooms
- Bathrooms: 3
- 1/2 bathrooms: 3
Bathroom
- Level: Main
- Area: 40 Square Feet
- Dimensions: 5 x 8
Bathroom
- Level: Main
- Area: 40 Square Feet
- Dimensions: 5 x 8
Bathroom
- Level: Main
- Area: 48 Square Feet
- Dimensions: 6 x 8
Bonus room
- Level: Main
- Area: 704 Square Feet
- Dimensions: 22 x 32
Foyer
- Level: Main
- Area: 105 Square Feet
- Dimensions: 7 x 15
Kitchen
- Level: Main
- Area: 192 Square Feet
- Dimensions: 12 x 16
Other
- Level: Main
- Area: 560 Square Feet
- Dimensions: 20 x 28
Storage
- Level: Main
- Area: 55 Square Feet
- Dimensions: 5 x 11
Utility room
- Level: Main
- Area: 72 Square Feet
- Dimensions: 6 x 12
Heating
- Baseboard, Forced Air
Appliances
- Included: Refrigerator, Microwave, Stove
Features
- Flooring: Cushion/Tile/Lino
Interior area
- Total structure area: 2,208
- Total interior livable area: 2,208 sqft
Property
Parking
- Parking features: None
- Has uncovered spaces: Yes
Accessibility
- Accessibility features: Wheelchair Access
Lot
- Size: 6,000 Square Feet
- Dimensions: 60 x 100
Details
- Zoning description: Res
Construction
Type & style
- Home type: SingleFamily
- Architectural style: Bungalow
- Property subtype: Single Family Residence
Materials
- Vinyl Siding
- Foundation: Concrete
- Roof: Shingle - Asphalt
Condition
- Year built: 1966
Utilities & green energy
- Sewer: Public Sewer
- Water: Community
Community & HOA
Location
- Region: Springdale
Financial & listing details
- Price per square foot: C$27/sqft
- Date on market: 8/24/2026
Price history
Price history is unavailable.
Public tax history
Tax history is unavailable.
Climate risks
Neighborhood: A0J
Nearby schools
GreatSchools rating
No schools nearby
We couldn't find any schools near this home.
Schools provided by the listing agent
- District: Central
Source: Newfoundland and Labrador AR. This data may not be complete. We recommend contacting the local school district to confirm school assignments for this home.
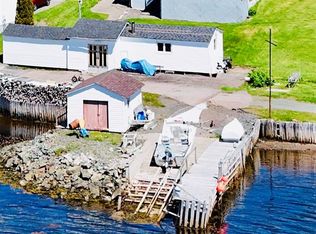
- C$175,0002 bd2 ba1.4k sqft353 Main St, Brighton, NL A0J1B0For Sale
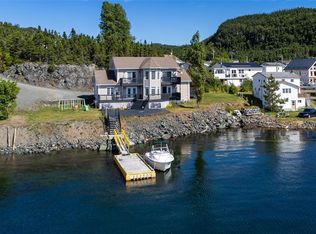
- C$449,9005 bd4 ba2.2k sqft485 Main St, Triton, NL A0J1V0For Sale
- C$279,0002 bd3 ba2.1k sqft17 Brighton Rd, Triton, NL A0J1V0Pending

- C$229,9003 bd3 ba1.8k sqft180 Main St, Triton, NL A0J1V0Pending
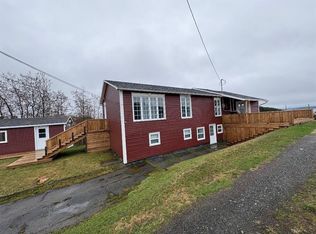
- C$249,9003 bd3 ba1.5k sqft111 Main St, Springdale, NL A0J1T0For Sale
- C$530,0002 bd2 ba1.6k sqft1 Route 380 Hwy, Triton, NL A0J1V0For Sale
- C$199,0003 bd1 ba1k sqft1 Julies Harbour Other, Badger Bay, NL A0J1B0New Construction
- C$165,0003 bd2 ba1.5k sqft8 Bayview Rd, Little Bay, NL A0J1J0For Sale
