Welcome to this beautifully renovated home in the picturesque town of Triton, where stunning ocean views and modern comfort come together. Located just minutes from the Triton Public Swimming Pool and the bustling Marina, this move-in-ready property offers the perfect blend of convenience, style, and coastal living. This spacious home features two bedrooms, one full bath, and two half baths. It is efficiently heated with heat pumps and electric wall heaters and is equipped with a 200-amp electrical service. Extensively renovated from top to bottom, every detail has been thoughtfully updated. A completely new kitchen and new appliances approximately 6 years ago, new hot water tank in 2021 along with new shingles in 2022. Step inside through the impressive front foyer with a soaring 10-foot ceiling and an abundance of windows that fill the space with natural light. The main level boasts an open-concept kitchen and dining area with beautiful hardwood floors, a spacious primary bedroom, and a large full bathroom. Upstairs, you'll find a bright and inviting family room, the second bedroom, and a convenient half bath. Patio doors lead to a private balcony where you can relax and take in the breathtaking ocean views while watching the sunset. The lower level offers a cozy rec room/TV room, a laundry room, an additional half bathroom, and a versatile bonus room that's perfect for a home office, hobby room, or gym. The basement also features direct access to the attached garage. Outside, you'll appreciate the fully fenced in backyard, a brand-new 12X14 ft shed complete with electricity and its own panel box, and a large patio that's ideal for summer barbecues or enjoying your morning coffee while watching the sunrise. If you've been dreaming of a move-in-ready home with spectacular ocean views and quality upgrades throughout, this is one you won't want to miss. Book your private viewing today and experience all this exceptional property has to offer.
Pending
C$279,000
17 Brighton Road, Triton, NL A0J1V0
2beds
2,127sqft
Single Family Residence
Built in 1980
5,100 Square Feet Lot
$-- Zestimate®
C$131/sqft
C$-- HOA
What's special
Stunning ocean viewsSpacious homeBeautiful hardwood floorsSpacious primary bedroomPrivate balconyFully fenced in backyard
- 56 days
- 18
- 0
Zillow last checked:
Listing updated:
Listed by:
Vickie Kingman,
Keller Williams Platinum Realty - Gander
Source: Newfoundland and Labrador AR,MLS®#: 1301034
Facts & features
Interior
Bedrooms & bathrooms
- Bedrooms: 2
- Bathrooms: 3
- Full bathrooms: 1
- 1/2 bathrooms: 2
Bedroom
- Level: Second
- Area: 111.36 Square Feet
- Dimensions: 9.6X11.6
Bathroom
- Level: Main
- Area: 113.75 Square Feet
- Dimensions: 9.10X12.5
Bathroom
- Level: Second
- Dimensions: 4.7X4.8 2pc
Bathroom
- Level: Basement
- Dimensions: 6x10 2pc
Other
- Level: Main
- Area: 361.08 Square Feet
- Dimensions: 15.3X23.6
Dining room
- Level: Main
- Area: 129.76 Square Feet
- Dimensions: 8.11X16
Family room
- Level: Second
- Area: 212.4 Square Feet
- Dimensions: 12.0X17.7
Foyer
- Level: Main
- Area: 79.92 Square Feet
- Dimensions: 7.2X11.10
Kitchen
- Level: Main
- Area: 266.66 Square Feet
- Dimensions: 13.4X19.9
Laundry
- Level: Basement
- Area: 100 Square Feet
- Dimensions: 10X10
Office
- Level: Basement
- Area: 117.28 Square Feet
- Dimensions: 10.11X11.6
Other
- Level: Basement
- Area: 160.5 Square Feet
- Dimensions: 10.7X15.0
Recreation room
- Level: Basement
- Area: 256.04 Square Feet
- Dimensions: 14.8X17.3
Storage
- Level: Basement
- Area: 29.44 Square Feet
- Dimensions: 4.6X6.4
Utility room
- Level: Basement
- Area: 71.94 Square Feet
- Dimensions: 6.6X10.9
Heating
- Electric, Heat Pump
Cooling
- Electric, Heat Pump
Appliances
- Included: Dishwasher, Refrigerator, Microwave, Stove, Washer, Dryer
Features
- Central Vacuum
- Flooring: Cushion/Tile/Lino, Hardwood, Laminate
- Windows: Window Coverings
Interior area
- Total structure area: 2,127
- Total interior livable area: 2,127 sqft
Property
Parking
- Parking features: Attached, Storage, Wired
- Has garage: Yes
- Has uncovered spaces: Yes
Features
- Patio & porch: Balcony(s) and Patio(s)
- Fencing: Back Yard
- Has view: Yes
- View description: Ocean
- Has water view: Yes
- Water view: Ocean,Year Round Road Access
Lot
- Size: 5,100 Square Feet
- Dimensions: 85 x 60
- Features: Landscaped, Recreation Nearby, Views, Under 0.5 Acres
Details
- Zoning description: RES
Construction
Type & style
- Home type: SingleFamily
- Architectural style: Bungalow
- Property subtype: Single Family Residence
Materials
- Clapboard
- Foundation: Concrete, Fully Developed
- Roof: Shingle - Asphalt
Condition
- Year built: 1980
Utilities & green energy
- Sewer: Public Sewer
- Water: Public
- Utilities for property: Cable Connected, Electricity Connected, Phone Connected
Community & HOA
Location
- Region: Triton
Financial & listing details
- Price per square foot: C$131/sqft
- Annual tax amount: C$1,004
- Date on market: 7/30/2026
Price history
Price history is unavailable.
Public tax history
Tax history is unavailable.
Climate risks
Neighborhood: A0J
Nearby schools
GreatSchools rating
No schools nearby
We couldn't find any schools near this home.
Schools provided by the listing agent
- District: Central
Source: Newfoundland and Labrador AR. This data may not be complete. We recommend contacting the local school district to confirm school assignments for this home.
Similar homes
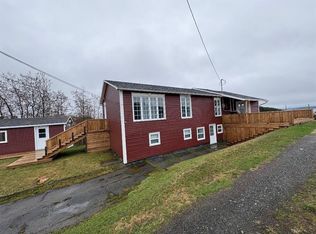
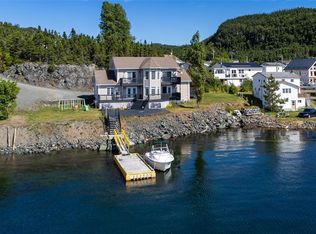
- C$244,9003 bd3 ba1.5k sqft111 Main Street, Triton, NL A0J1V0For Sale
 MLS ID #1299354, Donna Benoit, RE/MAX Central Real Estate Ltd - Springdale. Newfoundland and Labrador AR
 - C$149,9002 bd2 ba1.4k sqft353 Main Street, Brighton, NL A0J1B0For Sale
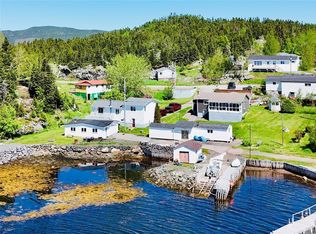 MLS ID #1301800, Janice Kearley, Keller Williams Platinum Realty - Grand Falls. Newfoundland and Labrador AR
 - C$239,0003 bd2 ba1.8k sqft339 Main Street, Point Leamington, NL A0H1Z0For Sale
 MLS ID #1298873, Jackie Warford, Royal LePage Generation Realty. Newfoundland and Labrador AR
 - C$199,0003 bd1 ba1k sqft1 Julie's Harbour OTHER, Badger Bay, NL A0J1B0New Construction
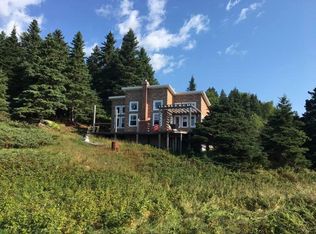 MLS ID #1297350, Christopher Ellis, Keller Williams Platinum Realty - Grand Falls. Newfoundland and Labrador AR
