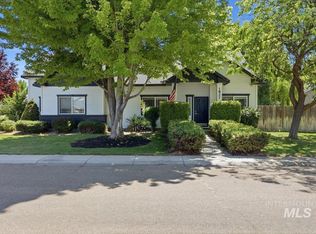
OPEN HOUSE Saturday 10:00 - 12:00. Welcome to this beautifully maintained single-level home in the desirable Bonnie Brae Subdivision! Enjoy RV parking, no HOA, and no rear neighbors for added privacy. This spacious home offers an outstanding floor plan with a separate living room plus a large family room that opens to the kitchen and dining area—perfect for everyday living and entertaining. Recent updates include luxury vinyl plank flooring throughout the main living areas, new solid-core interior doors, and a beautifully remodeled primary bathroom. You'll also love the brand-new permanent holiday lighting, conveniently controlled by an app for year-round celebrations. The high-efficiency furnace has been professionally serviced with recently cleaned ductwork and an electronic air cleaner installed for ideal indoor air quality. Located just minutes from shopping, dining, a great local coffee shop, beautiful West Park, and only a 5-minute bike ride to the Nampa Greenbelt, this home offers the perfect blend of comfort and convenience. If you're looking for a home with character, space, and thoughtful upgrades—not another cookie-cutter floor plan—this is one you won't want to miss. Schedule your showing today!
Pending
$419,900
82 S Heather Dr, Nampa, ID 83651
3beds
2baths
1,800sqft
:
Get pre-qualified$2,542/mo
Single Family Residence
Built in 1984
9,147 Square Feet Lot
$423,200 Zestimate®
$233/sqft
$-- HOA
What's special
Rv parkingOutstanding floor planBeautifully maintained single-level homeSpacious homeNew solid-core interior doorsBeautifully remodeled primary bathroomHigh-efficiency furnace
- 14 days |
- 716 |
- 53 |
Likely to sell faster than
Zillow last checked:
Listing updated:
Listed by:
Terry Taylor Cell:208-250-8196,
Silvercreek Realty Group
Source: IMLS,MLS#: 98993395
Facts & features
Interior
Bedrooms & bathrooms
- Bedrooms: 3
- Bathrooms: 2
- Main level bathrooms: 2
- Main level bedrooms: 3
Primary bedroom
- Level: Main
- Area: 154
- Dimensions: 14 x 11
Bedroom 2
- Level: Main
- Area: 120
- Dimensions: 12 x 10
Bedroom 3
- Level: Main
- Area: 120
- Dimensions: 12 x 10
Dining room
- Level: Main
- Area: 266
- Dimensions: 19 x 14
Kitchen
- Level: Main
- Area: 140
- Dimensions: 14 x 10
Living room
- Level: Main
- Area: 156
- Dimensions: 13 x 12
Heating
- Forced Air, Natural Gas
Cooling
- Central Air
Appliances
- Included: Gas Water Heater, Tank Water Heater, Dishwasher, Disposal, Oven/Range Freestanding
Features
- Bath-Master, Bed-Master Main Level, Family Room, Double Vanity, Walk-In Closet(s), Breakfast Bar, Pantry, Laminate Counters, Number of Baths Main Level: 2
- Flooring: Carpet, Vinyl Sheet
- Has basement: No
- Has fireplace: Yes
- Fireplace features: Wood Burning Stove
Interior area
- Total structure area: 1,800
- Total interior livable area: 1,800 sqft
- Finished area above ground: 1,800
- Finished area below ground: 0
Video & virtual tour
Property
Parking
- Total spaces: 2
- Parking features: Attached, RV Access/Parking, Driveway
- Attached garage spaces: 2
- Has uncovered spaces: Yes
- Details: Garage: 21x23
Features
- Levels: One
- Patio & porch: Covered Patio/Deck
- Fencing: Full,Wood
Lot
- Size: 9,147 Square Feet
- Features: Standard Lot 6000-9999 SF, Garden, Sidewalks, Auto Sprinkler System, Full Sprinkler System, Pressurized Irrigation Sprinkler System
Details
- Additional structures: Shed(s)
- Parcel number: R0788800000
- Zoning: RS6
Construction
Type & style
- Home type: SingleFamily
- Property subtype: Single Family Residence
Materials
- Frame, Wood Siding
- Foundation: Crawl Space
- Roof: Composition,Architectural Style
Condition
- Year built: 1984
Utilities & green energy
- Water: Public
- Utilities for property: Sewer Connected, Cable Connected, Broadband Internet
Community & HOA
Community
- Subdivision: Bonnie Brae
Location
- Region: Nampa
Financial & listing details
- Price per square foot: $233/sqft
- Tax assessed value: $387,900
- Annual tax amount: $1,756
- Date on market: 7/9/2026
- Listing terms: Cash,Conventional,FHA,VA Loan
- Ownership: Fee Simple
- Road surface type: Paved
Estimated market value
$423,200
$402,000 - $444,000
$2,174/mo
Price history
Price history is unavailable.
Public tax history
| Year | Property taxes | Tax assessment |
|---|---|---|
| 2025 | $1,756 -0.8% | $387,900 +4.1% |
| 2024 | $1,771 -8.3% | $372,600 -1.6% |
| 2023 | $1,932 -7.1% | $378,600 -6.9% |
| 2022 | $2,079 +6.8% | $406,700 +40.1% |
| 2021 | $1,946 -35.4% | $290,200 +24.7% |
| 2020 | $3,014 -22.6% | $232,700 +5.4% |
| 2019 | $3,893 +15.4% | $220,700 +23.1% |
| 2017 | $3,373 +127.6% | $179,300 |
| 2016 | $1,482 | -- |
| 2015 | $1,482 +9.8% | -- |
| 2014 | $1,350 | $132,400 |
| 2013 | -- | -- |
| 2012 | -- | -- |
| 2011 | -- | -- |
| 2010 | -- | -- |
| 2007 | -- | -- |
| 2006 | -- | -- |
| 2005 | -- | $126,500 +5.2% |
| 2004 | -- | $120,300 |
| 2003 | -- | $120,300 |
| 2002 | -- | $120,300 |
Find assessor info on the county website
Monthly payment
Est. payment
Payment breakdown
Explore the cost of this home by adjusting the details. Changes won't be saved.Climate risks
Neighborhood: 83651
Nearby schools
GreatSchools rating
- 3/10Roosevelt Elementary SchoolGrades: PK-5Distance: 0.8 mi
- 4/10Lone Star Middle SchoolGrades: 6-8Distance: 1.4 mi
- 1/10Nampa Senior High SchoolGrades: 9-12Distance: 1 mi
Schools provided by the listing agent
- Elementary: Roosevelt
- Middle: Lone Star
- High: Nampa
- District: Nampa School District #131
Source: IMLS. This data may not be complete. We recommend contacting the local school district to confirm school assignments for this home.
- $389,0003 bd2 ba1.5k sqft86 S Heather Dr, Nampa, ID 83651Off Market
- $--4 bd2 ba1.5k sqft80 S Heather Dr, Nampa, ID 83651Sold

- $368,0003 bd2 ba1.4k sqft78 S Heather Dr, Nampa, ID 83651Off Market
- $403,8003 bd2 ba1.8k sqft81 S Heather Dr, Nampa, ID 83651Off Market
- $373,7003 bd2 ba1.3k sqft90 S Heather Dr, Nampa, ID 83651Off Market
- $--4 bd3 ba2k sqft87 S Heather Dr, Nampa, ID 83651Sold
- $413,4003 bd2 ba1.8k sqft76 S Heather Dr, Nampa, ID 83651Off Market
- $430,5003 bd2 ba1.9k sqft803 Bonnie Brae Dr, Nampa, ID 83651Off Market
A local agent can set up tours, give advice and negotiate with sellers.
A local lender can help you make sure your offer is ready when you are.
Similar homes
- $419,0003 bd2 ba1.7k sqft1827 W Lotus Ponds Ct, Nampa, ID 83651Back on Market
 MLS ID #98991408, Amanda Buckendorf, Blossom Heights Realty. IMLS
 - $420,0003 bd2 ba2.5k sqft415 6th Ave S, Nampa, ID 83651Active
 MLS ID #98990824, Kristen Nowack, Redfin Corporation. IMLS
 - $531,9004 bd2 ba2.1k sqft726 W Arbor Pointe Way, Nampa, ID 83686Active
 MLS ID #98994761, Holly Thomas-mowery, Homes of Idaho. IMLS
 - $489,0003 bd2 ba1.9k sqft1205 Walnut Creek Ct, Nampa, ID 83686Active
 MLS ID #98990211, Carmen Glancy, Homes of Idaho. IMLS
 - $395,0004 bd2 ba1.6k sqft2119 W Roberts Ave, Nampa, ID 83651ActiveMLS ID #98984844, John West, West Real Estate Group. IMLS
- $425,0003 bd3 ba1.6k sqft1574 S Glasgow Ave, Nampa, ID 83686ActiveMLS ID #98986700, Alex Zayshlyy, West Real Estate Group. IMLS
- $449,9003 bd2 ba1.6k sqft16915 N Darmady Loop, Nampa, ID 83687NewMLS ID #98994786, Connie Boyce, Homes of Idaho. IMLS
- $419,9003 bd2 ba1.5k sqft2301 W Skylar St, Nampa, ID 83686ActiveMLS ID #98990621, Holly Thomas-mowery, Homes of Idaho. IMLS
- $375,0003 bd2 ba1.3k sqft731 W Miranda Ave, Nampa, ID 83686Price ChangeMLS ID #98990673, Josh Cook, Integrity Realty. IMLS
- $489,9003 bd2 ba1.8k sqft821 Horizon Way, Nampa, ID 83686ActiveMLS ID #98991771, David Ballew, Keller Williams Realty Boise. IMLS
- $409,5003 bd2 ba1.5k sqft4340 E Elk Riv, Nampa, ID 83686ActiveMLS ID #98991782, Fred Depold, Silvercreek Realty Group. IMLS
- $329,0003 bd2 ba1.6k sqft1100 Burnett Dr Unit 254, Nampa, ID 83651ActiveMLS ID #98989295, Jeanie Rae, Coldwell Banker Tomlinson. IMLS
- $--4 bd2 ba1.7k sqft17368 N Wingtip Way, Nampa, ID 83687AuctionAuction.com 2
- $399,5003 bd3 ba1.3k sqft913 S Lily Ct, Nampa, ID 83686ActiveMLS ID #98990822, Cody Riggs, Amherst Madison. IMLS
- $325,0003 bd2 ba1.6k sqft1100 Burnett Dr Unit 401, Nampa, ID 83651ActiveMLS ID #98989445, Jocelyn Shurbet, Real Estate Collaborative. IMLS
- $410,0003 bd2 ba1.4k sqft7645 E Declaration Dr, Nampa, ID 83687ActiveMLS ID #98991459, Carlton Egner, Silvercreek Realty Group. IMLS
- $444,9003 bd2 ba1.6k sqft7218 Birch Ln, Nampa, ID 83687ActiveMLS ID #98981409, Stephanie Smith, Silvercreek Realty Group. IMLS
- $428,9003 bd2 ba1.5k sqft7505 W Snohomish St, Boise, ID 83709NewMLS ID #98994775, Steven Bittick, Amherst Madison. IMLS
- $379,0003 bd2 ba1.3k sqft3304 S Holly St, Nampa, ID 83686ActiveMLS ID #98988059, Todd Moffis, Team Realty. IMLS
- $324,9003 bd2 ba1.3k sqft505 N Grove Way, Nampa, ID 83651ActiveMLS ID #98989206, Maddie Lampman, Homes of Idaho. IMLS
