Open House: Sunday, September 27th from 2pm-4pm
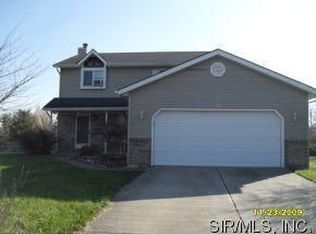
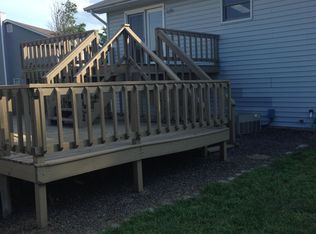
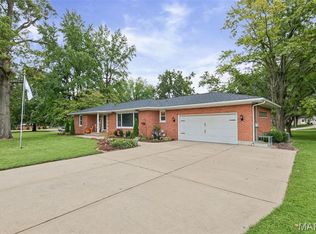
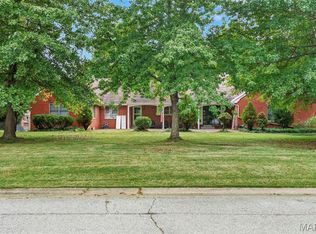
This 3 bedroom, 2.5 bathroom home offers 1,662 square feet of above-grade living space and includes leased solar panels that may help offset electric costs. New carpeting throughout the upper level gives the home a fresh, updated feel, and on cooler evenings you can gather around the gas fireplace, which delivers instant warmth and ambiance at the flip of a switch. The three bedrooms offer flexibility for guests, a home office, or hobbies, and two full baths keep busy mornings running smoothly. The unfinished basement is a blank canvas, ready for extra living space, a workshop, a game room, or plenty of storage. Collinsville offers easy access to shopping, dining, parks, and major routes for commuting into the St. Louis metro area. Schedule your showing today!
*Virtually staged furniture in these images may not be to scale and are intended solely to help visualize the space's potential.
Active
Listed by: Keller Williams Marquee • Lyna McGill • 618-855-3688
$275,000
82 Spring Gln, Collinsville, IL 62234
3beds
1,662sqft
Single Family Residence
Built in 1989
0.31 Acres Lot
$270,600 Zestimate®
$165/sqft
$-- HOA
What's special
Unfinished basement
- 3 days
- 585
- 39
Zillow last checked:
Listing updated:
Listed by:
Lyna McGill 618-855-3688,
Keller Williams Marquee
Source: MARIS,MLS#: 26059826 Originating MLS: Southwestern Illinois Board of REALTORS
Originating MLS: Southwestern Illinois Board of REALTORSFacts & features
Interior
Bedrooms & bathrooms
- Bedrooms: 3
- Bathrooms: 3
- Full bathrooms: 2
- 1/2 bathrooms: 1
- Main level bathrooms: 1
Primary bedroom
- Features: Floor Covering: Carpeting
- Level: Upper
- Area: 208
- Dimensions: 16x13
Bedroom
- Features: Floor Covering: Carpeting
- Level: Upper
- Area: 143
- Dimensions: 13x11
Bedroom 3
- Features: Floor Covering: Carpeting
- Level: Upper
- Area: 165
- Dimensions: 15x11
Primary bathroom
- Features: Floor Covering: Laminate
- Level: Upper
- Area: 40
- Dimensions: 8x5
Bathroom
- Features: Floor Covering: Ceramic Tile
- Level: Main
- Area: 20
- Dimensions: 5x4
Bathroom 2
- Features: Floor Covering: Laminate
- Level: Upper
- Area: 35
- Dimensions: 7x5
Dining room
- Features: Floor Covering: Ceramic Tile
- Level: Main
- Area: 165
- Dimensions: 15x11
Kitchen
- Features: Floor Covering: Ceramic Tile
- Level: Main
- Area: 135
- Dimensions: 15x9
Living room
- Features: Floor Covering: Laminate
- Level: Main
- Area: 405
- Dimensions: 27x15
Heating
- Forced Air
Cooling
- Central Air
Features
- Basement: Unfinished
- Number of fireplaces: 1
- Fireplace features: Gas
Interior area
- Total interior livable area: 1,662 sqft
- Finished area above ground: 1,662
Video & virtual tour
Property
Parking
- Total spaces: 2
- Parking features: Garage
- Garage spaces: 2
Features
- Levels: Two
Lot
- Size: 0.31 Acres
- Features: Cul-De-Sac
Details
- Parcel number: 0305.0404014
- Special conditions: Listing As Is
Construction
Type & style
- Home type: SingleFamily
- Architectural style: Traditional
- Property subtype: Single Family Residence
Materials
- Concrete
Condition
- Year built: 1989
Utilities & green energy
- Electric: Ameren
- Sewer: Public Sewer
- Water: Public
- Utilities for property: Electricity Connected, Natural Gas Connected
Community & HOA
Community
- Subdivision: Green Ridge Hills 1st Add
HOA
- Has HOA: No
Location
- Region: Collinsville
Financial & listing details
- Price per square foot: $165/sqft
- Tax assessed value: $71,487
- Annual tax amount: $4,850
- Date on market: 9/26/2026
- Cumulative days on market: 3 days
- Listing terms: Cash,Conventional,FHA,VA Loan
- Electric utility on property: Yes
Estimated market value
$270,600
$257,000 - $284,000
$2,040/mo
Price history
| Date | Event | Price |
|---|---|---|
| 9/26/2026 | Listed for sale | $275,000+123.6%$165/sqft |
Source:  MARIS #26059826 Report a problem MARIS #26059826 Report a problem | ||
| 3/29/2010 | Sold | $123,000-15.9%$74/sqft |
Source: Public Record Report a problem | ||
| 7/25/2009 | Listing removed | $146,200$88/sqft |
Source: RE MAX Alliance #2901834 Report a problem | ||
| 2/15/2009 | Listed for sale | $146,200+27.1%$88/sqft |
Source: Listhub #2901834 Report a problem | ||
| 1/17/2001 | Sold | $115,000$69/sqft |
Source: Public Record Report a problem | ||
Public tax history
| Year | Property taxes | Tax assessment |
|---|---|---|
| 2024 | $4,386 +9.6% | $71,487 +13% |
| 2023 | $4,002 +8.2% | $63,252 +6.9% |
| 2022 | $3,698 +2.3% | $59,158 +5.4% |
| 2021 | $3,617 +1.9% | $56,148 +1.9% |
| 2020 | $3,550 +2.9% | $55,103 +3.6% |
| 2019 | $3,452 +1% | $53,188 +1.3% |
| 2018 | $3,418 +1.1% | $52,499 +4.2% |
| 2017 | $3,380 | $50,369 +2.3% |
| 2016 | $3,380 +2.4% | $49,232 +9.8% |
| 2014 | $3,299 +34.6% | $44,833 -1.8% |
| 2013 | $2,451 | $45,659 -2.2% |
| 2012 | -- | $46,696 -12.2% |
| 2011 | -- | $53,183 +33.1% |
| 2010 | -- | $39,952 -30.6% |
| 2009 | -- | $57,561 +3.5% |
| 2008 | -- | $55,604 +7.6% |
| 2006 | -- | $51,684 +6.5% |
| 2005 | $3,197 +5.6% | $48,520 +6% |
| 2004 | $3,027 | $45,791 +7.1% |
| 2003 | -- | $42,736 +4.7% |
| 2002 | -- | $40,826 +4.7% |
| 2001 | -- | $38,997 +3.1% |
| 2000 | -- | $37,824 |
Find assessor info on the county website
Monthly payment
Est. payment
Payment breakdown
Explore the cost of this home by adjusting the details. Changes won't be saved.Climate risks
Neighborhood: 62234
Nearby schools
Schools provided by the listing agent
- Elementary: Collinsville Dist 10
- Middle: Collinsville Dist 10
- High: Collinsville
Source: MARIS. This data may not be complete. We recommend contacting the local school district to confirm school assignments for this home.
Similar homes
- $287,5003 bd3 ba1.6k sqft809 Braidwood Ct, Collinsville, IL 62234For Sale
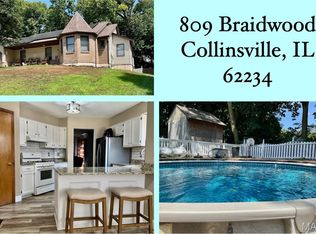
 MLS ID #26055104, George Sykes, Worth Clark Realty. MARIS
 - $290,0003 bd3 ba1.3k sqft1418 W Main St, Collinsville, IL 62234For Sale
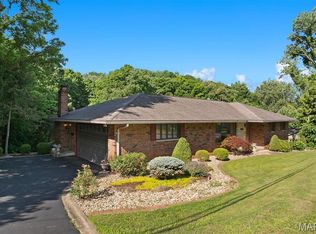 MLS ID #26034581, Marisa A Lowry, Coldwell Banker Brown Realtors. MARIS
 - $325,0003 bd3 ba2.3k sqft50 Will Vina Dr, Collinsville, IL 62234For Sale
 MLS ID #26060817, Karen L McConnell, RE/MAX Alliance. MARIS
 - $304,9004 bd3 ba2k sqft24 Weinel Dr, Fairview Heights, IL 62208For Sale
 MLS ID #26061765, Amy Loftus, Worth Clark Realty. MARIS
 - $299,0003 bd2 ba1.2k sqft11 Pine Lake Dr, Collinsville, IL 62234For SaleMLS ID #26059373, Carissa A Kristoff, Berkshire Hathaway HomeServices Select Properties. MARIS
- $179,9003 bd1 ba1.5k sqft841 Victory Dr, Collinsville, IL 62234For SaleMLS ID #26062279, Christina J Schmitz, RE/MAX Alliance. MARIS
- $257,5004 bd2 ba1.5k sqft1011 Vine St, Collinsville, IL 62234For SaleMLS ID #26045293, Dorothy Cushshon, Coldwell Banker Brown Realtors. MARIS
- $253,0003 bd2 ba2.1k sqft209 Dana Dr, Collinsville, IL 62234For SaleMLS ID #26049113, Shelby Hernandez, Opendoor Brokerage LLC. MARIS
- $280,0003 bd2 ba1.9k sqft509 Thistle Ln, Swansea, IL 62226For SaleMLS ID #26060504, Ciera E Duncan, RE/MAX Results Realty. MARIS
- $299,9003 bd3 ba1.6k sqft149 W Lincoln St, Collinsville, IL 62234For SaleMLS ID #26039482, Barbara A Gramke, 360 Prime Realty Group, LLC. MARIS
- $229,9003 bd2 ba1.7k sqft302 Short St, Collinsville, IL 62234For SaleMLS ID #26036884, Kristi L Glasgow, RE/MAX Alliance. MARIS
- $215,0003 bd2 ba1.9k sqft738 Bond Ave, Collinsville, IL 62234For SaleMLS ID #26036987, Robby M Nguyen, Worth Clark Realty. MARIS
- $298,0003 bd2 ba1.5k sqft7932 Laurel Flats Dr, Caseyville, IL 62232For SaleMLS ID #26031342, Shelby Hernandez, Opendoor Brokerage LLC. MARIS
- $240,0003 bd2 ba1.7k sqft712 Hill Rd, Caseyville, IL 62232For SaleMLS ID #26055686, David Coroama, RE/MAX Preferred. MARIS
- $299,0004 bd3 ba2.4k sqft300 Saint Sabre Dr, Swansea, IL 62226For SaleMLS ID #26056447, Robin Ortiz, RE/MAX Results Realty. MARIS
- $240,0002 bd2 ba1.5k sqft307 Northcrest Dr, Collinsville, IL 62234For SaleMLS ID #26044286, Nikki Edwards, 360 Prime Realty Group, LLC. MARIS
