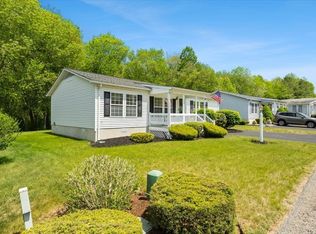
Welcome to relaxed living at High Pond Estates! Discover this charming 2-bedroom, 2-bath home in an over 55 community. Enjoy an open floor plan, abundant natural light, and a sunroom overlooking a private wooded backyard. Community center with pool and activities.
Sold for $275,000
$275,000
82 Trailwood Dr, Bridgewater, MA 02324
2beds
1,347sqft
Mobile Home
Built in 1994
-- sqft lot
$-- Zestimate®
$204/sqft
$-- Estimated rent
Home value
Not available
Estimated sales range
Not available
Not available
Zestimate® history
Owner options
List your home for rent
Find your next renter with Zillow Rental Manager. Plus, with online applications, you can quickly screen prospective tenants – for free.
Refinance and save
$1,734/mo
Est. payment
Refinancing to a lower rate could help reduce your monthly payments and save thousands over the life of the loan.
$1,734/mo
Est. payment
Explore your selling options
Work with a Zillow partner agent
Leverage their expertise and Zillow's premium Showcase listings to get your home seen by more buyers.
Get startedList with your own agent
Get your home in front of millions of buyers by listing it on Zillow.
Learn how to do itSell it yourself
Take full control of how buyers see your home on Zillow by listing For Sale by Owner (FSBO).
List your homeWhat's special
Zillow last checked:
Listing updated:
Listed by:
Deborah Warwick 508-951-4902,
Amaral & Associates RE 508-674-4972
Bought with:
Benjamin Lincoln
Compass
Source: MLS PIN,MLS#: 73355235
Facts & features
Interior
Bedrooms & bathrooms
- Bedrooms: 2
- Bathrooms: 2
- Full bathrooms: 2
Primary bedroom
- Features: Bathroom - Full, Walk-In Closet(s), Flooring - Vinyl
- Level: First
- Area: 168
- Dimensions: 14 x 12
Bedroom 2
- Features: Closet, Flooring - Vinyl
- Level: First
- Area: 120
- Dimensions: 12 x 10
Primary bathroom
- Features: Yes
Bathroom 1
- Features: Bathroom - Full, Bathroom - With Tub & Shower, Skylight, Flooring - Vinyl
- Level: First
Bathroom 2
- Features: Bathroom - With Shower Stall, Skylight, Flooring - Vinyl
- Level: First
Dining room
- Features: Flooring - Vinyl, Open Floorplan, Lighting - Pendant
- Level: First
- Area: 132
- Dimensions: 12 x 11
Kitchen
- Features: Flooring - Vinyl, Deck - Exterior
- Level: First
- Area: 168
- Dimensions: 14 x 12
Living room
- Features: Flooring - Vinyl, Exterior Access, Open Floorplan
- Level: First
- Area: 216
- Dimensions: 18 x 12
Heating
- Natural Gas
Cooling
- Central Air
Appliances
- Included: Range, Dishwasher, Disposal, Trash Compactor, Refrigerator, Washer, Dryer, Range Hood
- Laundry: First Floor
Features
- Sun Room
- Flooring: Vinyl, Flooring - Vinyl
- Doors: Storm Door(s)
- Has basement: No
- Has fireplace: No
Interior area
- Total structure area: 1,347
- Total interior livable area: 1,347 sqft
- Finished area above ground: 1,347
Property
Parking
- Total spaces: 2
- Parking features: Paved Drive, Paved
- Uncovered spaces: 2
Features
- Patio & porch: Porch, Deck - Composite
- Exterior features: Porch, Deck - Composite, Storage, Professional Landscaping
Lot
- Features: Wooded
Details
- Zoning: RES
Construction
Type & style
- Home type: MobileManufactured
- Architectural style: Other (See Remarks)
- Property subtype: Mobile Home
Materials
- Modular
- Foundation: Slab
- Roof: Shingle
Condition
- Year built: 1994
Utilities & green energy
- Electric: Circuit Breakers
- Sewer: Public Sewer
- Water: Public
Community & HOA
Community
- Features: Public Transportation, Shopping, Pool, Tennis Court(s), Park, Walk/Jog Trails, Stable(s), Golf, Medical Facility, Laundromat, Highway Access, House of Worship, Public School, T-Station, University
- Senior community: Yes
- Subdivision: High Pond Estates - 55+ Community
HOA
- Has HOA: Yes
- HOA fee: $776 monthly
Location
- Region: Bridgewater
Financial & listing details
- Price per square foot: $204/sqft
- Date on market: 1/5/2026
Price history
| Date | Event | Price |
|---|---|---|
| 5/15/2025 | Sold | $275,000-6.8%$204/sqft |
Source: MLS PIN #73355235 Report a problem | ||
| 4/4/2025 | Listed for sale | $295,000$219/sqft |
Source: MLS PIN #73355235 Report a problem | ||
| 1/29/2025 | Listing removed | $295,000$219/sqft |
Source: MLS PIN #73284408 Report a problem | ||
| 11/7/2024 | Price change | $295,000-1.7%$219/sqft |
Source: MLS PIN #73284408 Report a problem | ||
| 10/8/2024 | Price change | $300,000-3.2%$223/sqft |
Source: MLS PIN #73284408 Report a problem | ||
| 9/3/2024 | Listed for sale | $309,900$230/sqft |
Source: MLS PIN #73284408 Report a problem | ||
Public tax history
Tax history is unavailable.
Neighborhood: 02324
Nearby homes
- $285,0002 bd2 ba1.3k sqft84 Trailwood Dr, Bridgewater, MA 02324Sold
- $208,7002 bd2 ba1k sqft79 Trailwood Dr, Bridgewater, MA 02324Off Market

- $260,0002 bd2 ba1.4k sqft88 Trailwood Dr, Bridgewater, MA 02324Sold

- $305,0003 bd2 ba1.5k sqft87 Trailwood Dr, Bridgewater, MA 02324Sold

- $--2 bd2 ba1.2k sqft15 Trailwood Dr, Bridgewater, MA 02324Off Market
- $309,0002 bd2 ba1.3k sqft89 Trailwood Dr, Bridgewater, MA 02324Pending
- $284,6002 bd2 ba1.1k sqft11 Trailwood Dr, Bridgewater, MA 02324Off Market
- $315,0002 bd2 ba1.3k sqft21 Trailwood Dr, Bridgewater, MA 02324For Sale
Nearby schools
GreatSchools rating
- 4/10Williams Intermediate SchoolGrades: 3-5Distance: 3.1 mi
- 5/10Bridgewater Middle SchoolGrades: 6-8Distance: 3.3 mi
- 6/10Bridgewater-Raynham RegionalGrades: 9-12Distance: 3.7 mi
- Massachusetts
- Plymouth County
- Bridgewater
- 02324
- 82 Trailwood Dr
Nearby cities
Nearby zip codes
Other Bridgewater Topics
