Skip main navigation
Off market
  • Price Unknown

    88 Trailwood Dr, Bridgewater, MA 02324

    2beds
    1,464sqft
    Single Family Residence
    Built in 1995
    6,500 Square Feet Lot
    $-- Zestimate®
    $--/sqft
    $-- Estimated rent

    Home value

    Not available

    Estimated sales range

    Not available

    Not available

    Zestimate® history
    Loading
    Loading...

    Owner options

    List your home for rent

    Find your next renter with Zillow Rental Manager. Plus, with online applications, you can quickly screen prospective tenants – for free.

    Learn more
    Refinance and save

    $720/mo

    Est. payment

    Refinancing to a lower rate could help reduce your monthly payments and save thousands over the life of the loan.

    See today's rates

    $720/mo

    Est. payment

    Explore your selling options

    Work with a Zillow partner agent

    Leverage their expertise and Zillow's premium Showcase listings to get your home seen by more buyers.

    Get started

    List with your own agent

    Get your home in front of millions of buyers by listing it on Zillow.

    Learn how to do it

    Sell it yourself

    Take full control of how buyers see your home on Zillow by listing For Sale by Owner (FSBO).

    List your home

    What's special

    Gas hot water tank

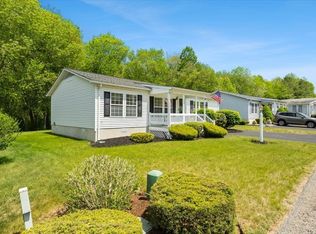
    Here is your chance to live in Bridgewater's premier 55+ community. Located on a perimeter lot, enjoy your privacy and the peace and quiet of nature. This is a great opportunity to make this your dream home. Ready for immediate occupancy. The sunroom has baseboard heat for use year long. The roof and skylights were replaced in 2007, the furnace was replaced in 2003, it has a gas range, the refrigerator is only 6 months old, gas hot water tank, several new windows, and vinyl sided shed. All new residents are subject to community approval. Open House Monday, June 19, 2023, between 11 am-1 pm.

    This property is not currently displayed as for sale or rent on Zillow. This may be different from what's on other websites or public sources.

    Zillow last checked:

    Listing updated:

    Listed by:

    Beth Ferrari 774-210-9966,

    Ferrari + Co. Real Estate 774-210-9966,

    Melissa Caron

    Bought with:

    Mary Talbot

    Conway - Dorchester

    Source: MLS PIN,MLS#: 73125893

    Facts & features

    Interior

    Bedrooms & bathrooms
    • Bedrooms: 2
    • Bathrooms: 2
    • Full bathrooms: 2
    Primary bedroom
    • Area: 183.22
    • Dimensions: 11.33 x 16.17
    Bedroom 2
    • Area: 137.5
    • Dimensions: 11 x 12.5
    Primary bathroom
    • Features: Yes
    Bathroom 1
    • Area: 54
    • Dimensions: 9 x 6
    Dining room
    • Area: 125
    • Dimensions: 10 x 12.5
    Kitchen
    • Area: 100
    • Dimensions: 10 x 10
    Living room
    • Area: 212.5
    • Dimensions: 17 x 12.5
    Heating
    • Central, Forced Air
    Cooling
    • Central Air
    Appliances
    • Included: Range, Dishwasher, Refrigerator, Washer, Dryer, ENERGY STAR Qualified Refrigerator
    Features
    • Sun Room, Finish - Sheetrock
    • Flooring: Vinyl, Carpet
    • Doors: Storm Door(s), French Doors
    • Windows: Insulated Windows, Screens
    • Has basement: No
    • Has fireplace: No
    Interior area
    • Total structure area: 1,464
    • Total interior livable area: 1,464 sqft

    Property

    Parking
    • Total spaces: 2
    • Parking features: Paved Drive, Off Street, Paved
    • Uncovered spaces: 2
    Accessibility
    • Accessibility features: No
    Features
    • Patio & porch: Porch, Deck, Deck - Wood
    • Exterior features: Porch, Deck, Deck - Wood, Rain Gutters, Storage, Screens
    Lot
    • Size: 6,500 Square Feet
    • Features: Wooded
    Details
    • Foundation area: 1344
    • Zoning: 0

    Construction

    Type & style
    • Home type: SingleFamily
    • Architectural style: Ranch
    • Property subtype: Single Family Residence
    Materials
    • Frame
    • Foundation: Slab
    • Roof: Shingle
    Condition
    • Year built: 1995

    Utilities & green energy

    • Electric: 100 Amp Service
    • Sewer: Public Sewer
    • Water: Public
    • Utilities for property: for Gas Range

    Community & HOA

    Community
    • Features: Public Transportation, Shopping, Pool, Park, Golf, Laundromat, Highway Access, House of Worship, T-Station, University
    • Senior community: Yes
    • Subdivision: High Pond Estates
    HOA
    • Has HOA: Yes
    • HOA fee: $720 monthly
    Location
    • Region: Bridgewater

    Financial & listing details

    • Date on market: 12/12/2025
    • Listing terms: Other (See Remarks)
    • Road surface type: Paved

    Price history

    DateEventPrice
    8/4/2023Sold$260,000-1.9%$178/sqft
    Source: MLS PIN #73125893 Report a problem
    6/16/2023Listed for sale$265,000$181/sqft
    Source: MLS PIN #73125893 Report a problem

    Public tax history

    Tax history is unavailable.

    Neighborhood: 02324

    Nearby schools

    GreatSchools rating