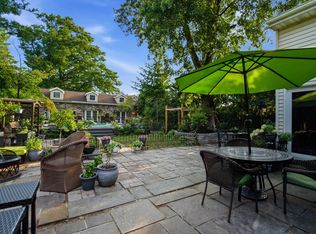
Rarely do two luxury buildings, resort-style grounds and craftsmanship of this caliber become available! Strategically and conservatively priced, this one-of-a-kind estate sits on an extraordinary 50' x 190' lot totaling approximately 9,500 square feet (land value is appx $1M). It offers approximately 3,148 square feet of living space, two beautifully renovated duplex residences and a spectacular detached carriage loft. Reimagined by a master contractor and designer, the property features timeless finishes, seven-zone heating, central vacuum and a substantial first-floor addition. The luxurious owner's residence includes Viking and Sub-Zero appliances, while the rental duplex has been comprehensively renovated. Major improvements include French drains, two sump pumps, new plumbing, new sewer and water lines to the street, central A/C serving the first floor and basement, and replacement liners serving two fireplaces. The carriage loft offers central A/C, gas heat, a kitchenette, half bath, six skylights and six French doors opening to the expansive grounds. Outdoors, enjoy a three-year-old heated saltwater half-in-ground pool and beautifully landscaped resort-style setting. Land-use records reflect three total units across two buildings; buyers should verify all permitted uses. Near Stephen R. Gregg Waterfront Park, Broadway and the 34th Street Light Rail Station, this private enclave is a true once-in-a-generation Bayonne Trophy Estate!
Active
$1,299,000
82 W 34Th St #2, Bayonne City, NJ 07002
6beds
3,148sqft
:
Get pre-qualified$9,424/mo
Multi Family
Built in 1915
-- sqft lot
$-- Zestimate®
$413/sqft
$-- HOA
What's special
Timeless finishesResort-style groundsCentral vacuumSeven-zone heatingBeautifully landscaped resort-style settingSpectacular detached carriage loftSix skylights
- 11 hours |
- 128 |
- 2 |
Zillow last checked:
Listing updated:
Listed by:
Jeffrey Lee 201-218-3254,
Weichert Realtors
Source: GSMLS,MLS#: 4043732
Facts & features
Interior
Bedrooms & bathrooms
- Bedrooms: 6
- Bathrooms: 4.1
- Full bathrooms: 4
- 1/2 bathrooms: 1
Heating
- 3 Units, Baseboard - Hotwater, Forced Air, Zoned, Natural Gas, Wood
Cooling
- 3 Units, Central Air, Ductless Split AC, Wall Unit(s)
Appliances
- Included: Dishwasher, Exhaust Fan, Range/Oven - Gas, Refrigerator, Water Softener Owned, Water Softener - Own, Water Heater From Furnace, Gas Water Heater, Water Heater (See Remarks)
Features
- High Ceilings, Bedrooms, Dining Room, Eat-in Kitchen, Living Room, Master Bedroom, Den, Eat-In Kitchen, Kitchen, Living/Dining Room, Storage, See Remarks, Sunroom, Central Vacuum
- Flooring: Tile, Wood
- Windows: Skylight(s), Window Treatments
- Basement: Yes,Finished,French Drain,Full,Walk-Out Access,Sump Pump
- Number of fireplaces: 2
Interior area
- Total structure area: 3,148
- Total interior livable area: 3,148 sqft
Property
Parking
- Total spaces: 4
- Parking features: 1 Car Width, Asphalt, Enclosed, Lighted, Off Street, See Remarks
- Uncovered spaces: 4
Features
- Levels: 3-Three Story
- Stories: 3
- Patio & porch: Deck, Patio, Porch
- Exterior features: Barbecue
Lot
- Size: 9,583 Square Feet
- Dimensions: 50 x 190
Details
- Parcel number: 1801001380000000510000
- Zoning description: 2 Bldgs 3U To
Construction
Type & style
- Home type: MultiFamily
- Property subtype: Multi Family
Materials
- Brick, Stone
- Roof: Asphalt Shingle,See Remarks
Condition
- Year built: 1915
- Major remodel year: 2023
Utilities & green energy
- Gas: Gas-Natural
- Sewer: Public Available, Public Sewer, Sewer Charge Extra
- Water: Public, See Remarks
- Utilities for property: Electricity Connected, Natural Gas Connected, See Remarks, Cable Connected, Fiber Optic
Community & HOA
Community
- Security: Carbon Monoxide Detector(s), Carbon Monoxide Detector, Smoke Detector, Fire Extinguisher
Location
- Region: Bayonne
Financial & listing details
- Price per square foot: $413/sqft
- Tax assessed value: $762,200
- Annual tax amount: $21,951
- Date on market: 7/29/2026
- Exclusions: Owner's personal property, some chattels, chandelier(s), fixtures.
- Total actual rent: 0
- Tenant pays: Tenant Pays Electric, Tenant Pays Gas, Tenant Pays Heat
- Electric utility on property: Yes
Estimated market value
Not available
Estimated sales range
Not available
Not available
Price history
| Date | Event | Price |
|---|---|---|
| 7/29/2026 | Listed for sale | $1,299,000$413/sqft |
Source:  GSMLS #4043732 Report a problem GSMLS #4043732 Report a problem | ||
Public tax history
Tax history is unavailable.
Monthly payment
Est. payment
Payment breakdown
Explore the cost of this home by adjusting the details. Changes won't be saved.Climate risks
Neighborhood: Uptown Bayonne
Nearby schools
GreatSchools rating
- 7/10Horace Mann No. 6 Elementary SchoolGrades: PK-8Distance: 0.3 mi
- 3/10Bayonne High SchoolGrades: 9-12Distance: 0.5 mi
- $1,299,0006 bd5 ba-- sqft82 W 34th St, Bayonne, NJ 07002For Sale
- $598,600-- bd-- ba1.8k sqft81 W 34th St, Bayonne, NJ 07002Off Market
- $738,7002 bd1 ba1.2k sqft79 W 34th St, Bayonne, NJ 07002Off Market

- $--2 bd1 ba995 sqft79 W 34th St FLOOR 1, Bayonne, NJ 07002Off Market
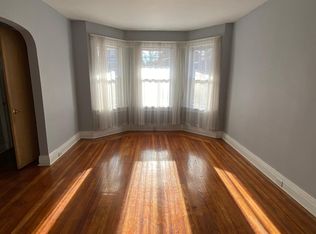
- $432,4003 bd1 ba-- sqft79 W 34th St #2, Bayonne, NJ 07002Off Market
- $481,2001 bd1 ba-- sqft79 W 34th St #3, Bayonne, NJ 07002Off Market
- $581,800-- bd-- ba1.8k sqft77 W 34th St, Bayonne, NJ 07002Off Market
- $785,9005 bd2 ba2.8k sqft83-85 W 34th St, Bayonne, NJ 07002Off Market
A local agent can set up tours, give advice and negotiate with sellers.
A local lender can help you make sure your offer is ready when you are.
Similar homes
- $929,0006 bd5 ba2.8k sqft7 Gregg Lane, Bayonne, NJ 07002For Sale
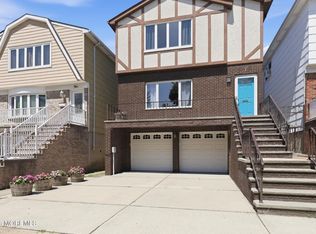
 MLS ID #22622791, Jeanette Smith, ARC Real Estate. MoreMLS
 - $1,300,0006 bd6 ba4k sqft16 Burnside Ave, Staten Island, NY 10302For Sale
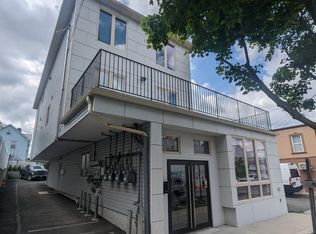 MLS ID #2604247, Dennis Shteiman, Listing by: NextHome Prestige. SIBOR
 - $--6 bd3 ba3.2k sqft192 Westervelt Ave, Staten Island, NY 10301Auction
 Xome
Xome - $1,050,0005 bd5 ba3.5k sqft12 E 3rd St, Bayonne, NJ 07002For Sale
 MLS ID #260013268, KAROLINA CUPRYS. HCMLS
 - $1,249,0006 bd4 ba2.8k sqft270 Richmond Terrace, Staten Island, NY 10301For Sale
 MLS ID #998183, Ivan Mijalkovic, Listing by: Corcoran. OneKey® MLS as distributed by MLS GRID
 - $--8 bd2 ba2.5k sqft26 Prospect Ave, Staten Island, NY 10301AuctionAuction.com 2
- $--6 bd2 ba1.7k sqft266 Westervelt Ave, Staten Island, NY 10301AuctionAuction.com 2
- $999,9994 bd2 ba2.1k sqft152 Rice Ave, Staten Island, NY 10314For SaleMLS ID #2604196, Gaetano Silvestro, Listing by: Coldwell Banker Advantage. SIBOR
- $900,0008 bd6 ba3.2k sqft68 Taylor Street, NYFor Sale
 MLS ID #B26057844, Amy Best, Listing by: Best Realty LLC. BeachesMLS
 - $999,9995 bd4 ba3k sqft92 Harrison St, Staten Island, NY 10304For SaleMLS ID #2603599, Ragheb Mick Baig, Listing by: Robert DeFalco Realty, Inc.. SIBOR
- $1,150,0005 bd2 ba3.8k sqft420 Kissel Ave, Staten Island, NY 10301For SaleMLS ID #2603024, Ann Marie Rini, Listing by: AMR Properties. SIBOR
- $1,028,0005 bd4 ba3k sqft74 Highview Avenue, Staten Island, NY 10301For SaleMLS ID #1021535, Linda Agugliaro, Listing by: Tom Crimmins Realty, LTD. OneKey® MLS as distributed by MLS GRID
- $1,075,0006 bd4 ba3.1k sqft197 Garfield Ave, Jersey City, NJ 07305For Sale
 MLS ID #2617606R, ROBERT DEKANSKI. All Jersey MLS
 - $1,275,0006 bd4 ba2.7k sqft124 Castleton Ave, Staten Island, NY 10301New ConstructionMLS ID #2602981, Albert Haxhini, Listing by: Hometime Estates LLC. SIBOR
- $1,299,0003 bd2 ba2.2k sqft116 Signal Hill Rd, Staten Island, NY 10301For SaleMLS ID #2603715, Maria T Albanesi-Cortese, Listing by: Robert DeFalco Realty, Inc.. SIBOR
- $749,0003 bd3 ba1.8k sqft79 E 23rd St Floor 1, Bayonne, NJ 07002For SaleMLS ID #260014110, EDWARD VERDEL. HCMLS
- $1,195,0008 bd5 ba2.7k sqft48 Danforth Ave, Jersey City, NJ 07305For SaleMLS ID #260013332, NATALIE ESFANDIARI. HCMLS
- $900,0008 bd3 ba2.9k sqft122-124 Ridgewood Pl, Staten Island, NY 10301For SaleMLS ID #2604111, Robert Coppolino, Listing by: RE/MAX Elite. SIBOR
- $999,9006 bd4 ba3k sqft97 Margaretta Ct, Staten Island, NY 10314For SaleMLS ID #2603502, Gennady Gary Papirov, Listing by: Homes R Us Realty of NY, Inc.. SIBOR
- $999,0005 bd4 ba2.9k sqft19 Komorn St, Newark City, NJ 07105For SaleMLS ID #4038279, Marilene Oliveira, Exit Realty Lucky Associates. GSMLS
