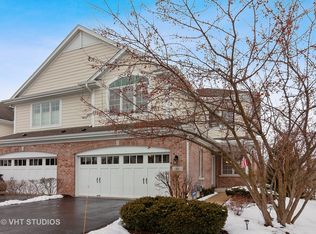
Are you tired of maintaining your single-family home but don't want to give up the privacy & amenities? Look no further than this luxury townhome tucked away on a quiet cul-de-sac in popular Waters Edge! Backs to a pristine nature preserve and Panfish Park offering a very private, wooded setting with ponds and meandering walking/running trails! Gleaming hardwood floors on the 1st floor, 2nd floor loft & hallway. Crown moldings and tall ceilings throughout main floor. Spacious gourmet kitchen boasts 42" cabinetry with under cabinet lighting, granite countertops, newer Kitchen Aid & Bosch stainless steel appliances. Large living and dining rooms overlook scenic wooded landscape. Access to deck from dining area makes outdoor living and entertaining easy! 1st floor laundry with entry to attached 2-car garage. 3 spacious bedrooms plus a loft area. Loft is perfect for home office, sitting room or den! Luxury primary suite with vaulted ceiling, whirlpool tub, dual sink vanity, custom cabinetry and tile work, and separate shower. Hall features 2 linen closets. Full deep daylight basement with 3rd bath rough-in. Level-2 electric vehicle charger. Unbelievably convenient yet private location. Blocks to all the amenities and conveniences you need; shopping, restaurants, banking, post office, Trader Joes, Starbucks, Panera, CVS, Pete's Market, Health Track Fitness & Wellness Center, Panfish Park, Maryknoll Park, Newton Park, walking & biking trails, Village Links Golf Course. Just 2 miles to the quaint Village of Glen Ellyn, and minutes to Forest Preserves, Morton Arboretum, I-355 & 88. Treat yourself to the maintenance-free lifestyle in this impeccable, proudly maintained townhome offering a long list of newer amenities and features.
Closed
Zillow last checked:
Listing updated:
Bought with:
Gianna Stillo
Redfin Corporation
Source: MRED as distributed by MLS GRID,MLS#: 11892420
Price history
| Date | Event | Price |
|---|---|---|
| 11/17/2023 | Sold | $535,000+1.9%$258/sqft |
Source:  MRED as distributed by MLS GRID #11892420 Report a problem MRED as distributed by MLS GRID #11892420 Report a problem | ||
| 11/13/2023 | Pending sale | $525,000$253/sqft |
Source: MRED as distributed by MLS GRID #11892420 Report a problem | ||
| 10/9/2023 | Contingent | $525,000$253/sqft |
Source: MRED as distributed by MLS GRID #11892420 Report a problem | ||
| 9/28/2023 | Listed for sale | $525,000+14.1%$253/sqft |
Source: MRED as distributed by MLS GRID #11892420 Report a problem | ||
| 1/26/2016 | Sold | $460,000-2.1%$222/sqft |
Source: MRED as distributed by MLS GRID #09001804 Report a problem | ||
| 12/15/2015 | Pending sale | $469,900$227/sqft |
Source: Berkshire Hathaway HomeServices KoenigRubloff Realty Group #09001804 Report a problem | ||
| 12/4/2015 | Price change | $469,900-1.1%$227/sqft |
Source: Berkshire Hathaway HomeServices KoenigRubloff Realty Group #09001804 Report a problem | ||
| 10/21/2015 | Price change | $474,900-2.1%$229/sqft |
Source: Berkshire Hathaway HomeServices KoenigRubloff Realty Group #09001804 Report a problem | ||
| 9/21/2015 | Price change | $484,900-1%$234/sqft |
Source: Berkshire Hathaway HomeServices KoenigRubloff Realty Group #09001804 Report a problem | ||
| 8/6/2015 | Listed for sale | $489,9000%$236/sqft |
Source: Berkshire Hathaway HomeServices KoenigRubloff Realty Group #09001804 Report a problem | ||
| 9/10/2014 | Listing removed | $490,000$236/sqft |
Source: Keller Williams Premiere Properties #08677537 Report a problem | ||
| 9/7/2014 | Price change | $490,000-1.8%$236/sqft |
Source: Keller Williams Premiere Properties #08677537 Report a problem | ||
| 8/6/2014 | Price change | $499,000-1.2%$241/sqft |
Source: Keller Williams Premiere Properties #08677537 Report a problem | ||
| 7/19/2014 | Listed for sale | $505,000+2%$244/sqft |
Source: Keller Williams Premiere Properties #08677537 Report a problem | ||
| 1/24/2008 | Sold | $495,000$239/sqft |
Source: Public Record Report a problem | ||

Get a cash offer in 3 minutes
Find out how much your home could sell for in as little as 3 minutes with a no-obligation cash offer.
Estimated market value
$587,700
