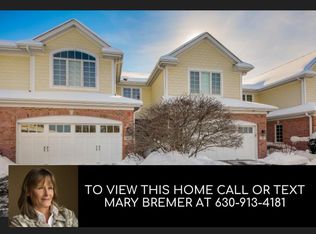
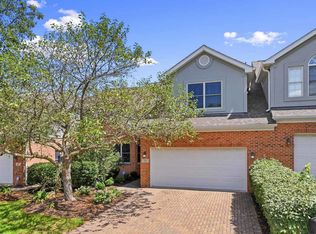
Welcome to this exceptional End-Unit with scenic nature views in Glen Ellyn offering 3 bedrooms and 2 and a half baths! Enjoy a peaceful setting, beautiful sunset views, and spacious living in this desirable townhome overlooking a scenic natural area and Panfish Park. Offering approximately 2,400 square feet of living space on the first and second level, this well-maintained home combines classic finishes, an open floor plan, and a convenient location close to parks, shopping, dining, golf, and commuter access. The inviting main level features hardwood floors, nine-foot ceilings, crown molding, custom woodwork, and a cozy fireplace with an impressive mantel and surround. Sliding glass doors open to a spacious deck, creating a wonderful setting for relaxing or entertaining. The open, flowing layout connects the living and dining areas with an eat-in kitchen featuring granite countertops, custom 42-inch cabinetry, a tiled backsplash, breakfast bar, and separate breakfast area. A spacious first-floor laundry room adds everyday convenience. Upstairs, the luxurious primary suite offers a vaulted ceiling, sitting area, and an oversized walk-in closet with an organized closet system. The private primary bath features dual sinks, a makeup vanity, a whirlpool tub, and a separate tiled shower. Two additional bedrooms provide flexibility for family, guests, or a home office. The basement offers approximately 680 square feet of additional living and recreation space, ideal for a family room, home gym, or entertainment area, along with a separate utility and storage area. Additional highlights include a private entrance, attached two-car garage, landscaped setting, lawn irrigation system, and an end-unit location that enhances privacy and natural light. Enjoy the convenience of nearby Panfish Park, Newton Park, Maryknoll Park, Village Links Golf Course, shopping, restaurants, and HealthTrack Sports Wellness. Downtown Glen Ellyn and the Metra station are approximately 1.5 miles away, with convenient access to I-355. A wonderful opportunity to enjoy spacious, low-maintenance living in a scenic Glen Ellyn setting! Come see this beauty before it's gone!
Contingent
$699,999
90 Waters Edge Ct, Glen Ellyn, IL 60137
3beds
2,398sqft
Townhouse, Single Family Residence
Built in 2007
1,560 Square Feet Lot
$709,400 Zestimate®
$292/sqft
$435/mo HOA
What's special
Classic finishesLandscaped settingBeautiful sunset viewsNine-foot ceilingsLawn irrigation systemLuxurious primary suiteAttached two-car garage
- 11 days
- 313
- 30
Zillow last checked:
Listing updated:
Listed by:
Elialvita Marrero (773)744-5212,
Nelly Corp Realty
Source: MRED as distributed by MLS GRID,MLS#: 12785789
Facts & features
Interior
Bedrooms & bathrooms
- Bedrooms: 3
- Bathrooms: 3
- Full bathrooms: 2
- 1/2 bathrooms: 1
Rooms
- Room types: Foyer, Storage, Walk In Closet
Primary bedroom
- Features: Flooring (Carpet), Window Treatments (Blinds, Curtains/Drapes), Bathroom (Full)
- Area: 352 Square Feet
- Dimensions: 22X16
Bedroom 2
- Features: Flooring (Carpet), Window Treatments (Blinds)
- Area: 238 Square Feet
- Dimensions: 17X14
Bedroom 3
- Features: Flooring (Carpet), Window Treatments (Blinds)
- Area: 130 Square Feet
- Dimensions: 13X10
Dining room
- Features: Flooring (Hardwood), Window Treatments (Blinds)
- Area: 143 Square Feet
- Dimensions: 13X11
Family room
- Features: Flooring (Carpet)
- Area: 550 Square Feet
- Dimensions: 25X22
Foyer
- Features: Flooring (Hardwood)
- Area: 84 Square Feet
- Dimensions: 7X12
Kitchen
- Features: Kitchen (Eating Area-Breakfast Bar, Eating Area-Table Space, Pantry-Closet), Flooring (Hardwood), Window Treatments (Blinds)
- Area: 209 Square Feet
- Dimensions: 19X11
Laundry
- Features: Flooring (Ceramic Tile), Window Treatments (Blinds)
- Area: 64 Square Feet
- Dimensions: 08X08
Living room
- Features: Flooring (Hardwood), Window Treatments (Blinds)
- Area: 308 Square Feet
- Dimensions: 22X14
Storage
- Area: 72 Square Feet
- Dimensions: 8X9
Walk in closet
- Features: Flooring (Carpet)
- Area: 108 Square Feet
- Dimensions: 12X09
Heating
- Forced Air
Cooling
- Central Air
Appliances
- Included: Microwave, Dishwasher, Refrigerator, Washer, Dryer, Disposal, Stainless Steel Appliance(s), Cooktop, Oven, Humidifier
- Laundry: Main Level, Washer Hookup, In Unit
Features
- Cathedral Ceiling(s), Storage, High Ceilings
- Flooring: Hardwood
- Basement: Partially Finished,Bath/Stubbed,Full
- Number of fireplaces: 1
- Fireplace features: Wood Burning, Gas Starter, Living Room
- Common walls with other units/homes: End Unit
Interior area
- Total structure area: 3,409
- Total interior livable area: 2,398 sqft
- Finished area below ground: 687
Property
Parking
- Total spaces: 2
- Parking features: Asphalt, Garage Door Opener, Yes, Garage Owned, Attached, Garage
- Attached garage spaces: 2
- Has uncovered spaces: Yes
Accessibility
- Accessibility features: No Disability Access
Features
- Patio & porch: Deck
Lot
- Size: 1,560 Square Feet
- Dimensions: 26 X 60
- Features: Cul-De-Sac, Nature Preserve Adjacent, Landscaped
Details
- Parcel number: 0523214047
- Special conditions: None
- Other equipment: Ceiling Fan(s), Sprinkler-Lawn
Construction
Type & style
- Home type: Townhouse
- Property subtype: Townhouse, Single Family Residence
Materials
- Brick, Other
- Foundation: Concrete Perimeter
- Roof: Asphalt
Condition
- New construction: No
- Year built: 2007
Details
- Builder model: WILLOW 2-STORY
Utilities & green energy
- Electric: Circuit Breakers
- Sewer: Public Sewer
- Water: Lake Michigan
Community & HOA
Community
- Features: Park
- Security: Fire Sprinkler System, Carbon Monoxide Detector(s)
- Subdivision: Waters Edge
HOA
- Has HOA: Yes
- Services included: Insurance, Exterior Maintenance, Lawn Care, Snow Removal
- HOA fee: $435 monthly
Location
- Region: Glen Ellyn
Financial & listing details
- Price per square foot: $292/sqft
- Tax assessed value: $194,598
- Annual tax amount: $13,193
- Date on market: 10/15/2026
- Ownership: Fee Simple w/ HO Assn.
Estimated market value
$709,400
$674,000 - $745,000
$3,504/mo
Price history
| Date | Event | Price |
|---|---|---|
| 10/19/2026 | Contingent | $699,999$292/sqft |
Source:  MRED as distributed by MLS GRID #12785789 Report a problem | ||
| 10/15/2026 | Listed for sale | $699,999+34.6%$292/sqft |
Source: MRED as distributed by MLS GRID #12785789 Report a problem | ||
| 6/28/2022 | Sold | $520,000-1.8%$217/sqft |
Source: MRED as distributed by MLS GRID #11378287 Report a problem | ||
| 5/5/2022 | Contingent | $529,500$221/sqft |
Source: MRED as distributed by MLS GRID #11378287 Report a problem | ||
| 4/28/2022 | Listed for sale | $529,500+8.6%$221/sqft |
Source: MRED as distributed by MLS GRID #11378287 Report a problem | ||
| 6/7/2017 | Sold | $487,500-2.5%$203/sqft |
Source: MRED as distributed by MLS GRID #09485062 Report a problem | ||
| 5/10/2017 | Pending sale | $499,900$208/sqft |
Source: Glen Ellyn #09485062 Report a problem | ||
| 4/29/2017 | Price change | $499,900-2.9%$208/sqft |
Source: Glen Ellyn #09485062 Report a problem | ||
| 4/26/2017 | Price change | $515,000+3%$215/sqft |
Source: Glen Ellyn #09485062 Report a problem | ||
| 4/21/2017 | Price change | $499,900-2.9%$208/sqft |
Source: Keller Williams - Glen Ellyn #09485062 Report a problem | ||
| 3/2/2017 | Price change | $515,000-2.8%$215/sqft |
Source: Keller Williams - Glen Ellyn #09485062 Report a problem | ||
| 1/25/2017 | Price change | $530,000+1%$221/sqft |
Source: Keller Williams - Glen Ellyn #09485062 Report a problem | ||
| 11/26/2016 | Price change | $524,900-2.5%$219/sqft |
Source: Berkshire Hathaway HomeServices KoenigRubloff Realty Group #09324105 Report a problem | ||
| 8/24/2016 | Price change | $538,500-1.8%$225/sqft |
Source: Berkshire Hathaway HomeServices KoenigRubloff Realty Group #09324105 Report a problem | ||
| 6/27/2016 | Price change | $548,500-0.3%$229/sqft |
Source: Berkshire Hathaway HomeServices KoenigRubloff Realty Group #09194853 Report a problem | ||
| 5/3/2016 | Listed for sale | $550,000-5.1%$229/sqft |
Source: Berkshire Hathaway HomeServices KoenigRubloff Realty Group #09194853 Report a problem | ||
| 10/16/2006 | Sold | $579,500$242/sqft |
Source: Public Record Report a problem | ||
Public tax history
| Year | Property taxes | Tax assessment |
|---|---|---|
| 2025 | $13,193 +4.1% | $194,598 +8.5% |
| 2024 | $12,678 +5% | $179,419 +8.6% |
| 2023 | $12,074 -3.5% | $165,150 -5.4% |
| 2022 | $12,512 +3.4% | $174,560 +2.4% |
| 2021 | $12,100 -0.3% | $170,420 +0.9% |
| 2020 | $12,138 +2.6% | $168,830 +2.7% |
| 2019 | $11,831 -3.4% | $164,370 +0.6% |
| 2018 | $12,243 +7.9% | $163,350 +3.8% |
| 2017 | $11,344 +0.5% | $157,330 +4.2% |
| 2016 | $11,289 +0.3% | $151,050 +4.8% |
| 2015 | $11,254 +6.4% | $144,100 +8.1% |
| 2014 | $10,580 +3.3% | $133,260 -0.3% |
| 2013 | $10,242 +3.1% | $133,660 -4.1% |
| 2012 | $9,933 +3.6% | $139,370 -6.4% |
| 2011 | $9,592 -1.4% | $148,847 -9.7% |
| 2010 | $9,726 +3.9% | $164,760 -3.8% |
| 2009 | $9,361 +1.8% | $171,180 |
| 2008 | $9,199 +3.7% | $171,180 +4.8% |
| 2007 | $8,871 | $163,330 |
Find assessor info on the county website
Monthly payment
Est. payment
Payment breakdown
Explore the cost of this home by adjusting the details. Changes won't be saved.Climate risks
Neighborhood: 60137
Nearby schools
Schools provided by the listing agent
- Elementary: Park View Elementary School
- Middle: Glen Crest Middle School
- High: Glenbard South High School
- District: 89
Source: MRED as distributed by MLS GRID. This data may not be complete. We recommend contacting the local school district to confirm school assignments for this home.


Similar homes
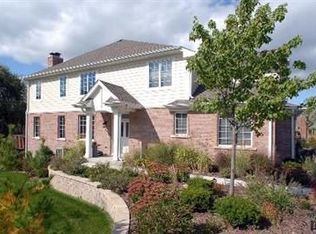
- $659,0002 bd3 ba2.3k sqft790 Parkview Ct, Glen Ellyn, IL 60137Active
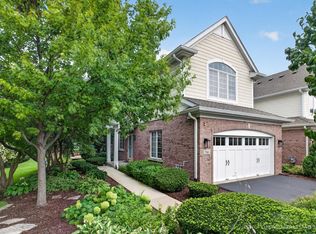 MLS ID #12787097, Laura Thon, CSC,SRES, Berkshire Hathaway HomeServices Chicago. MRED as distributed by MLS GRID
- $575,0003 bd2 ba1.8k sqft562 Coolidge Ave, Glen Ellyn, IL 60137New
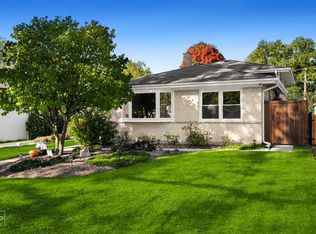 MLS ID #12790485, Jeavon Shegal, REMAX Legends. MRED as distributed by MLS GRID
- $595,0003 bd4 ba2.3k sqft29 Chancel Ln, Glen Ellyn, IL 60137Active
 MLS ID #12726645, Kathy Loth, CNC,SRES, RE/MAX Suburban. MRED as distributed by MLS GRID
- $640,0003 bd2 ba2.8k sqft125 N Park Blvd, Glen Ellyn, IL 60137Active
 MLS ID #12777652, Jennifer Bergeron, john greene, Realtor. MRED as distributed by MLS GRID
