So Easy! Your hard to find 3 bedroom, 2 full bath, 1800+ sq ft of living space Century Village home is ready. Meticulous attention to every detail - newer roof (2 yrs), newer windows & sliders, natural gas range, heat & hot water, granite counters in kitchen & baths, newer appliances, even finished garage. Your choice – sold empty, furnished or turnkey. Unpack your suitcase and relax – chilling under the awning on the screened 3 season porch, cozied up by the fireplace or hanging in the lovely finished lower level with space for an office, game room or your favorite hobby. Ample Association amenities – pool, basketball, tennis, play area. Close to shopping entertainment and commuting.
Pending
Listed by: Keller Williams Realty Metro-Londonderry • Diana Mancuso
$478,000
82 Winterwood Drive, Londonderry, NH 03053
3beds
1,836sqft
:
Get pre-qualified$3,150/mo
Condominium, Townhouse
Built in 1982
-- sqft lot
$-- Zestimate®
$260/sqft
$-- HOA
What's special
Finished garageNatural gas rangeNewer windows and slidersNewer appliances
- 20 days |
- 583 |
- 49 |
Zillow last checked:
Listing updated:
Listed by:
Diana Mancuso,
Keller Williams Realty Metro-Londonderry 603-232-8282
Source: PrimeMLS,MLS#: 5100143
Facts & features
Interior
Bedrooms & bathrooms
- Bedrooms: 3
- Bathrooms: 2
- Full bathrooms: 2
Heating
- Natural Gas, Electric
Cooling
- Central Air
Appliances
- Included: Dishwasher, Dryer, Freezer, Microwave, Gas Range, Refrigerator, Trash Compactor, Washer, Natural Gas Water Heater
- Laundry: 1st Floor Laundry
Features
- Cathedral Ceiling(s), Ceiling Fan(s), Walk-In Closet(s)
- Windows: Skylight(s)
- Basement: Finished,Walk-Out Access
- Number of fireplaces: 1
- Fireplace features: 1 Fireplace
Interior area
- Total structure area: 1,952
- Total interior livable area: 1,836 sqft
- Finished area above ground: 1,428
- Finished area below ground: 408
Property
Parking
- Total spaces: 1
- Parking features: Paved, Direct Entry, Finished, Garage, Attached
- Garage spaces: 1
Accessibility
- Accessibility features: 1st Floor Bedroom, 1st Floor Full Bathroom, 1st Floor Laundry
Features
- Levels: Two
- Stories: 2
- Patio & porch: Patio, Enclosed Porch
- Has view: Yes
- Frontage length: Road frontage: 1
Lot
- Features: Landscaped, Views
Details
- Parcel number: LONDM007L157C82
- Zoning description: AR-1
Construction
Type & style
- Home type: Townhouse
- Property subtype: Condominium, Townhouse
Materials
- Wood Frame, Clapboard Exterior
- Foundation: Concrete
- Roof: Shingle
Condition
- New construction: No
- Year built: 1982
Utilities & green energy
- Electric: Circuit Breakers
- Sewer: Community
- Utilities for property: Cable, Gas On-Site, Underground Utilities
Community & HOA
HOA
- Amenities included: Playground, Recreation Room, Landscaping, Basketball Court, Tennis Court(s), Trash Removal
- Additional fee info: Fee: $519.59
Location
- Region: Londonderry
Financial & listing details
- Price per square foot: $260/sqft
- Tax assessed value: $330,600
- Annual tax amount: $6,140
- Date on market: 7/16/2026
- Exclusions: Any furnishings with a dot sticker
Estimated market value
Not available
Estimated sales range
Not available
Not available
Price history
| Date | Event | Price |
|---|---|---|
| 7/19/2026 | Pending sale | $478,000$260/sqft |
Source:  PrimeMLS #5100143 Report a problem PrimeMLS #5100143 Report a problem | ||
| 7/16/2026 | Listed for sale | $478,000+145.1%$260/sqft |
Source: PrimeMLS #5100143 Report a problem | ||
| 8/6/2002 | Sold | $195,000$106/sqft |
Source: Public Record Report a problem | ||
Public tax history
| Year | Property taxes | Tax assessment |
|---|---|---|
| 2024 | $5,336 +3.1% | $330,600 |
| 2023 | $5,174 +3.9% | $330,600 +22.7% |
| 2022 | $4,979 -0.2% | $269,400 +8.6% |
| 2020 | $4,989 +3.7% | $248,100 |
| 2019 | $4,811 +13.5% | $248,100 +27.6% |
| 2018 | $4,238 +0.9% | $194,400 |
| 2017 | $4,201 +0.5% | $194,400 |
| 2016 | $4,180 +2.3% | $194,400 |
| 2015 | $4,086 -0.3% | $194,400 |
| 2014 | $4,100 | $194,400 |
Find assessor info on the county website
Monthly payment
Est. payment
Payment breakdown
Explore the cost of this home by adjusting the details. Changes won't be saved.Climate risks
Neighborhood: 03053
Nearby schools
GreatSchools rating
- 6/10Matthew Thornton Elementary SchoolGrades: 1-5Distance: 0.7 mi
- 5/10Londonderry Middle SchoolGrades: 6-8Distance: 1.2 mi
- 8/10Londonderry Senior High SchoolGrades: 9-12Distance: 0.9 mi
Schools provided by the listing agent
- Elementary: Matthew Thornton Elem
- Middle: Londonderry Middle School
- High: Londonderry Senior HS
- District: Londonderry School District
Source: PrimeMLS. This data may not be complete. We recommend contacting the local school district to confirm school assignments for this home.
- $408,2002 bd2 ba1.3k sqft81 Winterwood Dr, Londonderry, NH 03053Off Market
- $416,6002 bd2 ba1.3k sqft80 Winterwood Dr, Londonderry, NH 03053Off Market
- $425,9003 bd2 ba1.4k sqft88 Winterwood Dr, Londonderry, NH 03053Off Market
- $413,0002 bd3 ba1.8k sqft79 Winterwood Dr, Londonderry, NH 03053Off Market
- $451,4003 bd2 ba1.8k sqft89 Winterwood Dr, Londonderry, NH 03053Off Market
- $381,4002 bd2 ba1.6k sqft78 Winterwood Dr, Londonderry, NH 03053Off Market
- $410,0002 bd2 ba1.7k sqft90 Winterwood Dr, Londonderry, NH 03053Sold
- $384,2002 bd1 ba1.3k sqft91 Winterwood Dr, Londonderry, NH 03053Off Market
A local agent can set up tours, give advice and negotiate with sellers.
A local lender can help you make sure your offer is ready when you are.
Similar homes
- $440,0003 bd2 ba1.5k sqft4 Maureen Circle, Londonderry, NH 03053Active
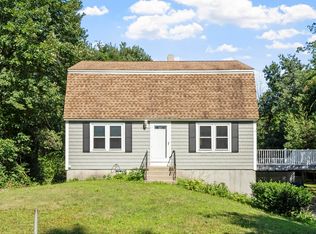 MLS ID #5103508, Janelle Bohan. PrimeMLS
 - $479,9004 bd2 ba1.2k sqft4 Loop Road, Londonderry, NH 03053Active
 MLS ID #5099143, Andrew Kieffer. PrimeMLS
 - $395,0002 bd3 ba1.4k sqftCentury Village, Londonderry, NH 03053Active
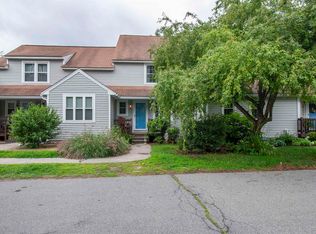 MLS ID #5101390, Christina Grover. PrimeMLS
 - $559,9003 bd4 ba2.3k sqftCentury Village, Londonderry, NH 03053Active
 MLS ID #5098383, Laura Gamache. PrimeMLS
 - $599,0003 bd1 ba1.5k sqft12 Constance Drive, Londonderry, NH 03053ActiveMLS ID #5103311, Sarah McCoy. PrimeMLS
- $409,0003 bd2 ba1.6k sqftCentury Village II, Londonderry, NH 03053ActiveMLS ID #5101636, Paul R Marino. PrimeMLS
- $499,9003 bd1 ba1.6k sqft3 Hidden Valley Road, Windham, NH 03087ActiveMLS ID #5103428, Jackie Theriault. PrimeMLS
- $639,9003 bd3 ba1.6k sqftJuniper Ridge, Londonderry, NH 03053For SaleMLS ID #73556078, Susan Mesiti, Real Estate Results. MLS PIN
- $435,0002 bd2 ba1.2k sqftHarvest Village, Londonderry, NH 03053ActiveMLS ID #5103071, Alyssa Gager-McQuaid. PrimeMLS
- $674,9003 bd3 ba1.6k sqftJuniper Ridge, Londonderry, NH 03053For SaleMLS ID #73556066, Susan Mesiti, Real Estate Results. MLS PIN
- $639,9003 bd3 ba1.6k sqftJuniper Ridge, Londonderry, NH 03053For SaleMLS ID #73551803, Susan Mesiti, Real Estate Results. MLS PIN
- $639,9003 bd3 ba1.6k sqftJuniper Ridge, Londonderry, NH 03053For SaleMLS ID #73551607, Susan Mesiti, Real Estate Results. MLS PIN
- $649,9004 bd3 ba2.1k sqft27 Gilcreast Road, Londonderry, NH 03053ActiveMLS ID #5082916, Kristin Reyes. PrimeMLS
- $674,9003 bd3 ba1.6k sqftJuniper Ridge, Londonderry, NH 03053For SaleMLS ID #73551766, Susan Mesiti, Real Estate Results. MLS PIN
- $399,9002 bd2 ba1.1k sqftWillow Springs, Londonderry, NH 03053ActiveMLS ID #5100555, Tia Brunault. PrimeMLS
- $569,9003 bd1 ba2.6k sqft37 Hall Road, Londonderry, NH 03053ActiveMLS ID #5098057, Thomas Cafarella. PrimeMLS
- $469,0002 bd3 ba2.3k sqft10 Canterberry Court #B, Hudson, NH 03051ActiveMLS ID #5102726, Melissa Giuffrida. PrimeMLS
- $559,9003 bd3 ba2.1k sqft42 Mill Road, Derry, NH 03038ActiveMLS ID #5102444, Hollie Strandson. PrimeMLS
- $699,9003 bd3 ba1.8k sqftJuniper Ridge, Londonderry, NH 03053For SaleMLS ID #73511804, Susan Mesiti, Real Estate Results. MLS PIN
- $699,9003 bd3 ba1.8k sqftJuniper Ridge, Londonderry, NH 03053For SaleMLS ID #73511801, Susan Mesiti, Real Estate Results. MLS PIN
