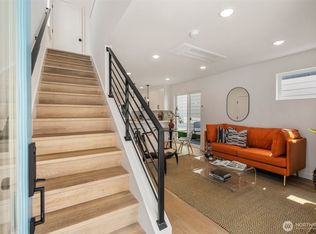
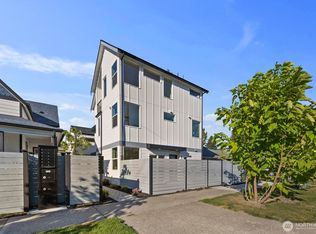
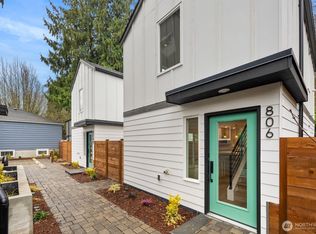
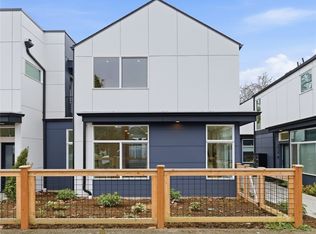
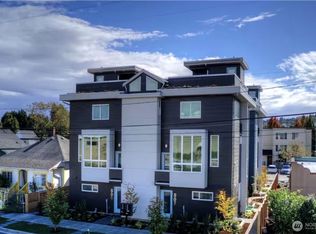
Welcome to your modern retreat in one of the city’s most exciting and rapidly growing neighborhoods. These beautifully crafted cottages feature a bright, open-concept layout that effortlessly connects the spacious living area to a sleek kitchen outfitted with stainless steel appliances, quartz countertops, stylish cabinetry, and a generous walk-in pantry. The main level offers a convenient half bath, while the upper level includes two comfortable bedrooms, a full bath, and a dedicated laundry area. Oversized windows flood the home with natural light, and a ductless mini-split system provides efficient heating and cooling year-round. Just a short walk to shops, restaurants & new park.
Active
Listed by: Real Residential • Albert D Clark
Price cut: $15.1K (5/12)
$449,950
820 B S Sullivan Street, Seattle, WA 98108
2beds
790sqft
Single Family Residence
Built in 2025
1 Square Feet Lot
$-- Zestimate®
$570/sqft
$36/mo HOA
What's special
Stylish cabinetrySleek kitchenGenerous walk-in pantryStainless steel appliancesConvenient half bathTwo comfortable bedroomsQuartz countertops
- 93 days |
- 344 |
- 39 |
Zillow last checked:
Listing updated:
Listed by:
Albert D Clark,
Real Residential,
Ashley Santo Domingo,
Real Residential
Source: NWMLS as distributed by MLS GRID,MLS#: 2502526
Loading...
Facts & features
Interior
Bedrooms & bathrooms
- Bedrooms: 2
- Bathrooms: 2
- Full bathrooms: 1
- 1/2 bathrooms: 1
- Main level bathrooms: 1
Primary bedroom
- Level: Second
Bedroom
- Level: Second
Bathroom full
- Level: Second
Other
- Level: Main
Living room
- Level: Main
Utility room
- Level: Second
Heating
- Ductless, Wall Furnace, Electric, See Remarks
Cooling
- Ductless
Appliances
- Included: Dishwasher, Disposal, Microwave, Refrigerator, Stove(s)/Range(s), Dishwasher(s), Garbage Disposal, Microwave(s), Refrigerator(s), Water Heater: Electric, Water Heater Location: Closet
Features
- Flooring: Ceramic Tile, Vinyl, Vinyl Plank
- Has fireplace: No
Interior area
- Total structure area: 790
- Total interior livable area: 790 sqft
Property
Parking
- Parking features: None
Features
- Levels: Two
- Stories: 2
- Entry location: Main
- Patio & porch: Water Heater
- Has view: Yes
- View description: Territorial
Lot
- Size: 1 Square Feet
- Features: Curbs, Paved, Sidewalk
Details
- Parcel number: 820BTBD
- Special conditions: Standard
Construction
Type & style
- Home type: SingleFamily
- Architectural style: Modern,Condo (2 Levels)
- Property subtype: Single Family Residence
Materials
- Cement/Concrete, Cement Planked, Wood Siding, Wood Products, Cement Plank
- Roof: Composition
Condition
- New construction: Yes
- Year built: 2025
- Major remodel year: 2025
Utilities & green energy
- Electric: Company: City of Seattle
- Sewer: Company: City of Seattle
- Water: Company: City of Seattle
Community & HOA
Community
- Subdivision: South Park
HOA
- Services included: See Remarks
- HOA fee: $36 monthly
Location
- Region: Seattle
Financial & listing details
- Price per square foot: $570/sqft
- Annual tax amount: $5,000
- Date on market: 4/5/2026
- Cumulative days on market: 93 days
- Listing terms: Conventional,FHA,See Remarks,USDA Loan,VA Loan
- Inclusions: Dishwasher(s), Garbage Disposal, Microwave(s), Refrigerator(s), Stove(s)/Range(s)
Estimated market value
Not available
Estimated sales range
Not available
Not available
Price history
| Date | Event | Price |
|---|---|---|
| 5/12/2026 | Price change | $449,950-3.2%$570/sqft |
Source:  NWMLS as distributed by MLS GRID #2502526 Report a problem NWMLS as distributed by MLS GRID #2502526 Report a problem | ||
| 4/5/2026 | Listed for sale | $465,000$589/sqft |
Source: NWMLS as distributed by MLS GRID #2502526 Report a problem | ||
Public tax history
Tax history is unavailable.
Monthly payment
Est. payment$--/mo
Payment breakdown
Explore the cost of this home by adjusting the details. Changes won't be saved.All calculations are estimates and provided by Zillow, Inc. for informational purposes only. Actual amounts may vary.
HOA fees may include property taxes on listings classified as Co-Ops. Contact the listing agent and/or owner for fee details.
Mortgage interest rates are dependent on a number of factors, including credit score, down payment, and repayment length. Interest rate data provided by Zillow Group Marketplace, Inc. as of 1/1/1970 from various mortgage lenders with which we have lead or other similar arrangements; the Estimated Payment is an average of those rates.
See how much you could borrow to make a competitive offer.
Climate risks
Neighborhood: South Park
Nearby schools
GreatSchools rating
- 3/10Concord Elementary SchoolGrades: PK-5Distance: 0.3 mi
- 7/10Denny Middle SchoolGrades: 6-8Distance: 2 mi
- 3/10Chief Sealth High SchoolGrades: 9-12Distance: 2 mi

A local agent can set up tours, give advice and negotiate with sellers.

- Washington
- King County
- Seattle
- 98108
- South Park
- 820 B S Sullivan Street
Nearby cities
Nearby neighborhoods
Nearby zip codes
Other Seattle Topics
