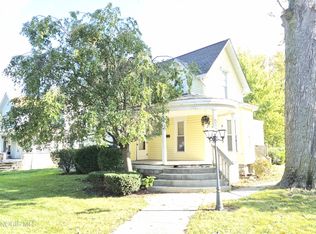
Welcome to 820 Cory Street in Fostoria! This spacious 3-bedroom, 1.5-bath home offers 1,209 square feet of comfortable living space in a nice neighborhood. The main-floor primary bedroom adds convenience, while the kitchen addition completed in 2019 provides extra room to gather and entertain. Recent improvements include a new furnace in 2021 and a metal roof over the back porch in 2025. Enjoy the fenced-in backyard, perfect for outdoor activities, along with a large, heated two-car garage offering plenty of room for vehicles, storage, or hobbies. With generous space both inside and out, this home has so much to offer. Schedule your showing today!
For sale
$139,900
820 Cory St, Fostoria, OH 44830
3beds
1,209sqft
Single Family Residence
Built in 1940
5,662 Square Feet Lot
$-- Zestimate®
$116/sqft
$-- HOA
What's special
Main-floor primary bedroomFenced-in backyardLarge heated two-car garage
- 2 hours
- 62
- 9
Zillow last checked:
Listing updated:
Listed by:
Heidi Nuhfer 419-722-6796,
Key Realty, LTD
Source: NORIS,MLS#: 10015109
Facts & features
Interior
Bedrooms & bathrooms
- Bedrooms: 3
- Bathrooms: 2
- Full bathrooms: 1
- 1/2 bathrooms: 1
Bedroom 2
- Level: Upper
- Dimensions: 11 x 14
Bedroom 3
- Level: Upper
- Dimensions: 10 x 13
Other
- Level: Main
- Dimensions: 14 x 10
Bonus room
- Level: Main
- Dimensions: 9 x 10
Dining room
- Level: Main
- Dimensions: 14 x 11
Kitchen
- Level: Main
- Dimensions: 15 x 14
Living room
- Level: Main
- Dimensions: 19 x 11
Heating
- Forced Air
Cooling
- Central Air
Appliances
- Included: Dishwasher, Microwave, Water Heater, Dryer, Electric Range, Refrigerator, Washer
- Laundry: Main Level
Features
- Built-in Features, Eat-in Kitchen, Storage
- Flooring: Combination
- Basement: Block,Partial
- Has fireplace: No
- Common walls with other units/homes: No Common Walls
Interior area
- Total structure area: 1,209
- Total interior livable area: 1,209 sqft
Video & virtual tour
Property
Parking
- Total spaces: 4
- Parking features: Paved, Additional Parking, Detached Garage, Driveway, Shared Driveway
- Garage spaces: 2
- Has uncovered spaces: Yes
Features
- Levels: One and One Half
- Patio & porch: Rear Porch, Front Porch
- Exterior features: Private Yard
- Fencing: Chain Link,Full
Lot
- Size: 5,662 Square Feet
- Dimensions: 43X128
Details
- Additional structures: Garage(s)
- Parcel number: P51010886200000
Construction
Type & style
- Home type: SingleFamily
- Architectural style: Cape Cod
- Property subtype: Single Family Residence
Materials
- Vinyl Siding
- Foundation: Block, Combination
- Roof: Metal,Shingle
Condition
- New construction: No
- Year built: 1940
Utilities & green energy
- Sewer: Public Sewer
- Water: Public
- Utilities for property: Electricity Connected, Natural Gas Connected, Sewer Connected, Water Connected
Community & HOA
Community
- Subdivision: None
HOA
- Has HOA: No
Location
- Region: Fostoria
Financial & listing details
- Price per square foot: $116/sqft
- Tax assessed value: $74,560
- Annual tax amount: $1,293
- Date on market: 10/23/2026
- Listing terms: Cash,Conventional,FHA,VA Loan
- Electric utility on property: Yes
- Road surface type: Asphalt
Estimated market value
Not available
Estimated sales range
Not available
Not available
Price history
| Date | Event | Price |
|---|---|---|
| 10/23/2026 | Listed for sale | $139,900+147.6%$116/sqft |
Source: NORIS #10015109 Report a problem | ||
| 3/26/2019 | Sold | $56,501+21.5%$47/sqft |
Source: NORIS #138755 Report a problem | ||
| 2/28/2019 | Pending sale | $46,500$38/sqft |
Source: American Heritage Realty, Inc #138755 Report a problem | ||
| 2/9/2019 | Listed for sale | $46,500+45.3%$38/sqft |
Source: American Heritage Realty, Inc #138755 Report a problem | ||
| 1/9/2019 | Sold | $32,000-45.3%$26/sqft |
Source: Public Record Report a problem | ||
| 7/22/2014 | Sold | $58,500$48/sqft |
Source: NORIS #126855 Report a problem | ||
Public tax history
| Year | Property taxes | Tax assessment |
|---|---|---|
| 2025 | $1,293 -2% | $26,090 |
| 2024 | $1,319 -0.2% | $26,090 |
| 2023 | $1,322 +19.5% | $26,090 +34.3% |
| 2022 | $1,106 -2.1% | $19,430 |
| 2021 | $1,130 -0.4% | $19,430 |
| 2020 | $1,135 +2.8% | $19,430 +3.6% |
| 2019 | $1,104 -1.9% | $18,757 |
| 2018 | $1,126 +39.3% | $18,757 |
| 2017 | $808 | $18,757 +24.3% |
| 2016 | $808 +1.7% | $15,096 |
| 2015 | $794 +5% | $15,096 |
| 2014 | $756 -14.1% | $15,096 -7.4% |
| 2013 | $881 +7.1% | $16,300 |
| 2012 | $822 +2.9% | $16,300 |
| 2011 | $799 +7.1% | $16,300 +2.6% |
| 2010 | $747 +2% | $15,883 |
| 2009 | $732 | $15,883 |
Find assessor info on the county website
Monthly payment
Est. payment
Payment breakdown
Explore the cost of this home by adjusting the details. Changes won't be saved.Climate risks
Neighborhood: 44830
Nearby schools
Schools provided by the listing agent
- Elementary: Fostoria
- Middle: Fostoria
- High: Fostoria
Source: NORIS. This data may not be complete. We recommend contacting the local school district to confirm school assignments for this home.


Similar homes
- $--3 bd2 ba1.4k sqft721 W North St, Fostoria, OH 44830AuctionServiceLink Auction
- $159,0003 bd2 ba1.6k sqft514 N Main St, Fostoria, OH 44830For Sale
 MLS ID #10014772, Jennifer Brough, American Heritage Realty. NORIS
- $143,9002 bd1 ba1.1k sqft523 W North St, Fostoria, OH 44830For Sale
 MLS ID #10014463, Shannon Conine, Stable Realty. NORIS
- $119,9003 bd2 ba1.7k sqft621 N Union St, Fostoria, OH 44830For Sale
 MLS ID #10013351, Jeffrey G. Burns, Key Realty LTD. NORIS
