Estimated move in September – Welcome to The Continental—a beautifully designed 5-bedroom, 3-bath home that blends style, comfort, and functionality. The main floor features a flex room perfect for a home office or formal dining, plus a spacious gathering room that flows into a bright café area and chef’s kitchen. Enjoy a large island, modern cabinetry, premium appliances, a walk-in pantry, and a butler’s pantry—ideal for entertaining and everyday living. Upstairs, a generous loft offers extra living space—perfect for a media room, playroom, or lounge. The luxurious owner’s suite is a true retreat, complete with a sitting area, spa-inspired bath, and an oversized walk-in closet. Three additional bedrooms provide comfort and natural light, and the second-floor laundry room adds convenience for busy households. The full daylight basement with pre-plumbing is ready for your vision—home gym, theater, or more. Located in the award-winning Saline School District with quick access to US-23 and I-94. Built with quality craftsmanship and backed by a limited warranty, this home delivers lasting peace of mind. Don’t miss your chance to personalize this stunning new construction—schedule your tour today!
Sold for $659,000
$659,000
820 Kuss Dr, Saline, MI 48176
5beds
3,187sqft
Single Family Residence
Built in 2025
6,534 Square Feet Lot
$658,900 Zestimate®
$207/sqft
$3,927 Estimated rent
Home value
$658,900
$586,000 - $738,000
$3,927/mo
Zestimate® history
Owner options
List your home for rent
$3,927/mo
Rent Zestimate®
Find your next renter with Zillow Rental Manager. Plus, with online applications, you can quickly screen prospective tenants – for free.
$3,927/mo
Rent Zestimate®
Refinance and save
$5,200/mo
Est. payment
Refinancing to a lower rate could help reduce your monthly payments and save thousands over the life of the loan.
$5,200/mo
Est. payment
Explore your selling options
Work with a Zillow partner agent
Leverage their expertise and Zillow's premium Showcase listings to get your home seen by more buyers.
Get startedList with your own agent
Get your home in front of millions of buyers by listing it on Zillow.
Learn how to do itSell it yourself
Take full control of how buyers see your home on Zillow by listing For Sale by Owner (FSBO).
List your homeWhat's special
Large islandGenerous loftFull daylight basementFlex roomSpa-inspired bathOversized walk-in closetWalk-in pantry
Zillow last checked:
Listing updated:
Listed by:
Heather S Shaffer 248-254-7900,
PH Relocation Services LLC
Bought with:
Chris Benedict, 6501370968
@properties Christie's Int'l RE Northville
Source: Realcomp II,MLS#: 20251039233
Facts & features
Interior
Bedrooms & bathrooms
- Bedrooms: 5
- Bathrooms: 3
- Full bathrooms: 3
Primary bedroom
- Level: Second
- Area: 208
- Dimensions: 13 X 16
Bedroom
- Level: Entry
- Area: 110
- Dimensions: 10 X 11
Bedroom
- Level: Second
- Area: 132
- Dimensions: 12 X 11
Bedroom
- Level: Second
- Area: 132
- Dimensions: 11 X 12
Bedroom
- Level: Second
- Area: 180
- Dimensions: 15 X 12
Other
- Level: Entry
Other
- Level: Second
Other
- Level: Second
Other
- Level: Second
- Area: 99
- Dimensions: 9 X 11
Kitchen
- Level: Entry
- Area: 195
- Dimensions: 13 X 15
Laundry
- Level: Second
- Area: 48
- Dimensions: 8 X 6
Living room
- Level: Entry
- Area: 270
- Dimensions: 18 X 15
Loft
- Level: Second
- Area: 169
- Dimensions: 13 X 13
Heating
- Forced Air, Natural Gas
Cooling
- Central Air, ENERGYSTAR Qualified AC Equipment
Appliances
- Included: Built In Electric Oven, Disposal, Energy Star Qualified Dishwasher, Gas Cooktop, Humidifier, Microwave, Stainless Steel Appliances, Vented Exhaust Fan
Features
- Entrance Foyer, Programmable Thermostat
- Windows: Egress Windows, Energy Star Qualified Windows
- Basement: Bath Stubbed,Unfinished
- Has fireplace: Yes
- Fireplace features: Gas, Living Room
Interior area
- Total interior livable area: 3,187 sqft
- Finished area above ground: 3,187
Property
Parking
- Total spaces: 2
- Parking features: Two Car Garage, Attached, Electric Vehicle Charging Stations, Driveway, Garage Faces Front, Garage Door Opener
- Attached garage spaces: 2
Features
- Levels: Two
- Stories: 2
- Entry location: GroundLevelwSteps
- Patio & porch: Covered, Porch
- Pool features: None
Lot
- Size: 6,534 Square Feet
- Dimensions: 60 x 110
- Features: Corner Lot, Wooded
Details
- Parcel number: 181230358144
- Special conditions: Short Sale No,Standard
Construction
Type & style
- Home type: SingleFamily
- Architectural style: Colonial
- Property subtype: Single Family Residence
Materials
- Brick, Vinyl Siding
- Foundation: Basement, Passive Radon Mitigation, Poured, Sump Pump
- Roof: Asphalt
Condition
- New Construction,Quick Delivery Home
- New construction: Yes
- Year built: 2025
Details
- Warranty included: Yes
Utilities & green energy
- Sewer: Public Sewer
- Water: Public
Green energy
- Energy efficient items: Doors, Hvac, Insulation, Lighting, Thermostat, Windows
- Indoor air quality: Moisture Control, Ventilation
- Water conservation: Low Flow Fixtures
Community & HOA
Community
- Features: Sidewalks
HOA
- Has HOA: Yes
- Services included: Maintenance Grounds, Snow Removal
- HOA fee: $800 annually
Location
- Region: Saline
Financial & listing details
- Price per square foot: $207/sqft
- Tax assessed value: $2,518
- Annual tax amount: $172
- Date on market: 9/23/2025
- Listing agreement: Exclusive Right To Sell
- Listing terms: Cash,Conventional
Price history
| Date | Event | Price |
|---|---|---|
| 9/26/2025 | Sold | $659,000$207/sqft |
Source:  Realcomp II #20251039233 Report a problem Realcomp II #20251039233 Report a problem | ||
| 9/23/2025 | Pending sale | $659,000$207/sqft |
Source: Realcomp II #20251039233 Report a problem | ||
| 9/23/2025 | Listed for sale | $659,000$207/sqft |
Source: Realcomp II #20251039233 Report a problem | ||
Public tax history
| Year | Property taxes | Tax assessment |
|---|---|---|
| 2025 | $172 | $74,000 -2% |
| 2024 | -- | $75,500 +51% |
| 2023 | -- | $50,000 |
Find assessor info on the county website
Neighborhood: 48176
Nearby homes
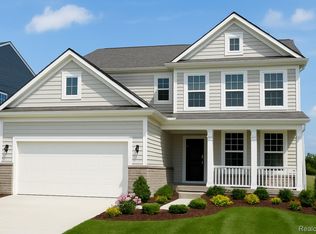
- $590,9904 bd3 ba2.4k sqft826 Kuss Dr, Saline, MI 48176Sold
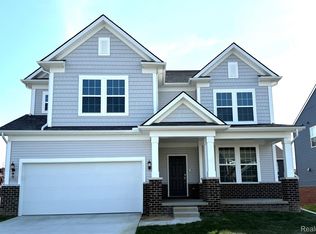
- $683,4905 bd3 ba3.2k sqft831 Kuss Dr, Saline, MI 48176Sold
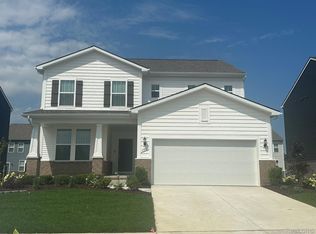
- $629,4653 bd3 ba2.5k sqft819 Kuss Dr, Saline, MI 48176Sold
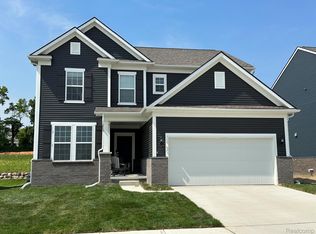
- $591,1753 bd3 ba2.5k sqft814 Kuss Dr, Saline, MI 48176Sold
- $630,565-- bd-- ba-- sqft847 Risdon Trl S, Saline, MI 48176Sold
- $507,3403 bd3 ba2.3k sqft832 Kuss Dr, Saline, MI 48176Sold
- $600,0003 bd3 ba2.5k sqft841 Risdon Trl, Saline, MI 48176Sold
- $567,7653 bd3 ba2.5k sqft853 Risdon Trl, Saline, MI 48176Sold
Nearby schools
GreatSchools rating
- 9/10Heritage SchoolGrades: 4-5Distance: 0.9 mi
- 9/10Saline Middle SchoolGrades: 6-8Distance: 0.8 mi
- 10/10Saline High SchoolGrades: 9-12Distance: 0.7 mi
Get a cash offer in 3 minutes
Find out how much your home could sell for in as little as 3 minutes with a no-obligation cash offer.
Estimated market value
$658,900
Get a cash offer in 3 minutes
Find out how much your home could sell for in as little as 3 minutes with a no-obligation cash offer.
Estimated market value
$658,900
- Michigan
- Washtenaw County
- Saline
- 48176
- 820 Kuss Dr
Nearby cities
Nearby neighborhoods
Nearby zip codes
Other Saline Topics
