Estimated move in Summer. Modern Open-Concept Living Meets Everyday Comfort. Step inside the Newberry and experience a perfect blend of modern elegance and family-friendly functionality. From the curb, the oversized front porch sets a welcoming tone—ideal for relaxing with coffee at sunrise or unwinding as the sun sets. The heart of the home is its open-concept design. The chef’s kitchen features upgraded cabinetry, quartz countertops, and a generous island that flows seamlessly into the café and gathering room with a 4-foot extension. Whether it’s lively get-togethers or quiet evenings by the cozy corner fireplace, this bright and spacious layout makes entertaining effortless. Upstairs, you’ll find four bedrooms thoughtfully designed for comfort and flexibility. The luxurious owner’s suite impresses with a spa-like bath, oversized tile shower, and a walk-in closet that feels like its own private retreat. Three additional bedrooms and a convenient second-floor laundry add everyday ease. Practicality meets possibility with a basement pre-plumbed for a future bath and an extended garage that provides the storage space every household craves. Located in Bella Terrace—part of the top-rated Saline school district with quick access to US-23 and I-94—this home delivers modern design, open-concept living, and four spacious bedrooms, all in a community you’ll love. Don’t wait—homes like this don’t last long.
Sold for $590,990
$590,990
826 Kuss Dr, Saline, MI 48176
4beds
2,453sqft
Single Family Residence
Built in 2026
6,969 Square Feet Lot
$591,100 Zestimate®
$241/sqft
$3,667 Estimated rent
Home value
$591,100
$562,000 - $621,000
$3,667/mo
Zestimate® history
Owner options
List your home for rent
$3,667/mo
Rent Zestimate®
Find your next renter with Zillow Rental Manager. Plus, with online applications, you can quickly screen prospective tenants – for free.
$3,667/mo
Rent Zestimate®
Refinance and save
$4,746/mo
Est. payment
Refinancing to a lower rate could help reduce your monthly payments and save thousands over the life of the loan.
$4,746/mo
Est. payment
Explore your selling options
Work with a Zillow partner agent
Leverage their expertise and Zillow's premium Showcase listings to get your home seen by more buyers.
Get startedList with your own agent
Get your home in front of millions of buyers by listing it on Zillow.
Learn how to do itSell it yourself
Take full control of how buyers see your home on Zillow by listing For Sale by Owner (FSBO).
List your homeWhat's special
Cozy corner fireplaceGenerous islandFour spacious bedroomsQuartz countertopsOversized tile showerSpa-like bathOversized front porch
Zillow last checked:
Listing updated:
Listed by:
Heather S Shaffer 248-254-7900,
PH Relocation Services LLC
Bought with:
Jessy Glassel, 6501377281
The Charles Reinhart Company
Source: Realcomp II,MLS#: 20261037093
Facts & features
Interior
Bedrooms & bathrooms
- Bedrooms: 4
- Bathrooms: 3
- Full bathrooms: 2
- 1/2 bathrooms: 1
Primary bedroom
- Level: Second
- Area: 224
- Dimensions: 16 X 14
Bedroom
- Level: Second
- Area: 154
- Dimensions: 11 X 14
Bedroom
- Level: Second
- Area: 143
- Dimensions: 11 X 13
Bedroom
- Level: Second
- Area: 132
- Dimensions: 12 X 11
Primary bathroom
- Level: Second
Other
- Level: Second
Other
- Level: Entry
Other
- Level: Entry
- Area: 192
- Dimensions: 16 X 12
Flex room
- Level: Entry
- Area: 132
- Dimensions: 12 X 11
Kitchen
- Level: Entry
- Area: 192
- Dimensions: 16 X 12
Laundry
- Level: Second
- Area: 56
- Dimensions: 8 X 7
Living room
- Level: Entry
- Area: 300
- Dimensions: 20 X 15
Heating
- Forced Air, Natural Gas
Cooling
- Central Air, ENERGYSTAR Qualified AC Equipment
Appliances
- Included: Disposal, Energy Star Qualified Dishwasher, Free Standing Gas Oven, Humidifier, Microwave, Stainless Steel Appliances, Vented Exhaust Fan
- Laundry: Electric Dryer Hookup, Gas Dryer Hookup, Laundry Room, Washer Hookup
Features
- Entrance Foyer, Programmable Thermostat
- Windows: Egress Windows, Energy Star Qualified Windows
- Basement: Bath Stubbed,Unfinished
- Has fireplace: No
Interior area
- Total interior livable area: 2,453 sqft
- Finished area above ground: 2,453
Property
Parking
- Total spaces: 2
- Parking features: Two Car Garage, Attached, Driveway
- Attached garage spaces: 2
Features
- Levels: Two
- Stories: 2
- Entry location: GroundLevelwSteps
- Patio & porch: Covered, Porch
- Exterior features: Lighting
- Pool features: None
Lot
- Size: 6,969 Square Feet
- Dimensions: 60 x 110
Details
- Parcel number: 181230358145
- Special conditions: Short Sale No,Standard
Construction
Type & style
- Home type: SingleFamily
- Architectural style: Colonial,Traditional
- Property subtype: Single Family Residence
Materials
- Brick, Vinyl Siding
- Foundation: Basement, Passive Radon Mitigation, Poured, Sump Pump
- Roof: Asphalt
Condition
- Const Start Upon Sale,New Construction
- New construction: Yes
- Year built: 2026
Details
- Warranty included: Yes
Utilities & green energy
- Sewer: Public Sewer
- Water: Public
- Utilities for property: Underground Utilities
Green energy
- Energy efficient items: Doors, Hvac, Insulation, Lighting, Thermostat, Windows
- Indoor air quality: Moisture Control, Ventilation
- Water conservation: Low Flow Fixtures
Community & HOA
Community
- Features: Sidewalks
- Security: Carbon Monoxide Detectors, Smoke Detectors
HOA
- Has HOA: Yes
- Services included: Maintenance Grounds, Snow Removal
- HOA fee: $800 annually
- HOA phone: 248-254-7900
Location
- Region: Saline
Financial & listing details
- Price per square foot: $241/sqft
- Tax assessed value: $2,518
- Annual tax amount: $172
- Date on market: 5/21/2026
- Cumulative days on market: 119 days
- Listing agreement: Exclusive Right To Sell
- Listing terms: Cash,Conventional
Price history
| Date | Event | Price |
|---|---|---|
| 7/30/2026 | Sold | $590,990$241/sqft |
Source:  Realcomp II #20261037093 Report a problem Realcomp II #20261037093 Report a problem | ||
| 5/21/2026 | Pending sale | $590,990$241/sqft |
Source: Realcomp II #20261037093 Report a problem | ||
| 5/21/2026 | Listed for sale | $590,990-4.1%$241/sqft |
Source: Realcomp II #20261037093 Report a problem | ||
| 5/20/2026 | Listing removed | $615,990$251/sqft |
Source:  Pulte Report a problem Pulte Report a problem | ||
| 5/14/2026 | Price change | $615,990+20.5%$251/sqft |
Source: Pulte Report a problem | ||
| 5/12/2026 | Price change | $510,990-17%$208/sqft |
Source: Pulte Report a problem | ||
| 4/10/2026 | Price change | $615,9900%$251/sqft |
Source: Pulte Report a problem | ||
| 4/8/2026 | Price change | $616,090+0%$251/sqft |
Source: Pulte Report a problem | ||
| 1/13/2026 | Price change | $615,990+0.1%$251/sqft |
Source: Realcomp II #20261002518 Report a problem | ||
| 1/8/2026 | Price change | $615,390+0.7%$251/sqft |
Source: Pulte Report a problem | ||
| 1/4/2026 | Price change | $610,990+9.9%$249/sqft |
Source: Pulte Report a problem | ||
| 12/14/2025 | Price change | $555,990-8.3%$227/sqft |
Source: Pulte Report a problem | ||
| 11/11/2025 | Price change | $605,990+0.5%$247/sqft |
Source: Pulte Report a problem | ||
| 10/3/2025 | Price change | $602,990+0.5%$246/sqft |
Source: Realcomp II #20251033282 Report a problem | ||
| 9/4/2025 | Listed for sale | $599,990$245/sqft |
Source: Realcomp II #20251033282 Report a problem | ||
| 7/28/2025 | Listing removed | $599,990$245/sqft |
Source: Pulte Report a problem | ||
| 7/22/2025 | Price change | $599,990+12.1%$245/sqft |
Source: Pulte Report a problem | ||
| 7/1/2025 | Price change | $534,990-8.1%$218/sqft |
Source: Pulte Report a problem | ||
| 6/30/2025 | Price change | $581,990+9.4%$237/sqft |
Source: Realcomp II #20250026584 Report a problem | ||
| 5/3/2025 | Price change | $531,990-8.1%$217/sqft |
Source: Pulte Report a problem | ||
| 4/30/2025 | Price change | $578,990+0.5%$236/sqft |
Source: Realcomp II #20250026584 Report a problem | ||
| 4/16/2025 | Price change | $575,990+8.9%$235/sqft |
Source: Realcomp II #20250026584 Report a problem | ||
| 4/16/2025 | Listed for sale | $528,990$216/sqft |
Source: Pulte Report a problem | ||
Public tax history
| Year | Property taxes | Tax assessment |
|---|---|---|
| 2025 | $172 | $74,000 -2% |
| 2024 | -- | $75,500 +51% |
| 2023 | -- | $50,000 |
Find assessor info on the county website
Neighborhood: 48176
Nearby homes

- $659,0005 bd3 ba3.1k sqft820 Kuss Dr, Saline, MI 48176Sold
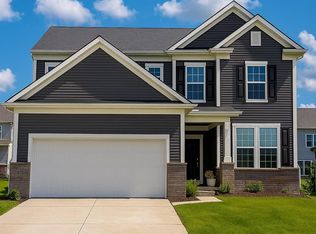
- $507,3403 bd3 ba2.3k sqft832 Kuss Dr, Saline, MI 48176Sold
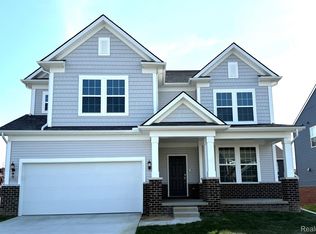
- $683,4905 bd3 ba3.2k sqft831 Kuss Dr, Saline, MI 48176Sold

- $567,7653 bd3 ba2.5k sqft853 Risdon Trl, Saline, MI 48176Sold
- $629,4653 bd3 ba2.5k sqft819 Kuss Dr, Saline, MI 48176Sold
- $624,990-- bd-- ba-- sqft838 Kuss Dr, Saline, MI 48176Sold
- $504,2654 bd3 ba2.5k sqft859 Risdon Trl, Saline, MI 48176Sold
- $630,565-- bd-- ba-- sqft847 Risdon Trl S, Saline, MI 48176Sold
Nearby schools
GreatSchools rating
- 9/10Heritage SchoolGrades: 4-5Distance: 0.9 mi
- 9/10Saline Middle SchoolGrades: 6-8Distance: 0.8 mi
- 10/10Saline High SchoolGrades: 9-12Distance: 0.7 mi
Get a cash offer in 3 minutes
Find out how much your home could sell for in as little as 3 minutes with a no-obligation cash offer.
Estimated market value
$591,100
Get a cash offer in 3 minutes
Find out how much your home could sell for in as little as 3 minutes with a no-obligation cash offer.
Estimated market value
$591,100
- Michigan
- Washtenaw County
- Saline
- 48176
- 826 Kuss Dr
Nearby cities
Nearby neighborhoods
Nearby zip codes
Other Saline Topics
